
Search results for "Pockets" in Home Design Ideas
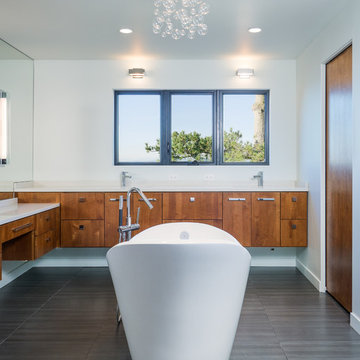
 Sawhorse Design & Build
Inspiration for a contemporary freestanding bathtub remodel in Seattle with flat-panel cabinets and medium tone wood cabinets
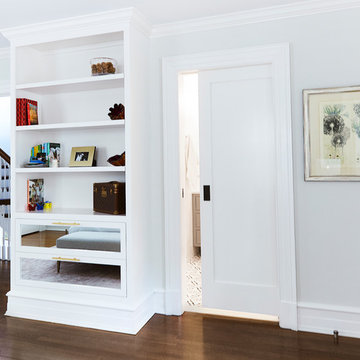
 Lauren Rubin Architecture
alyssa kirsten
Large transitional master medium tone wood floor and brown floor bedroom photo in Wilmington with beige walls
Large transitional master medium tone wood floor and brown floor bedroom photo in Wilmington with beige walls
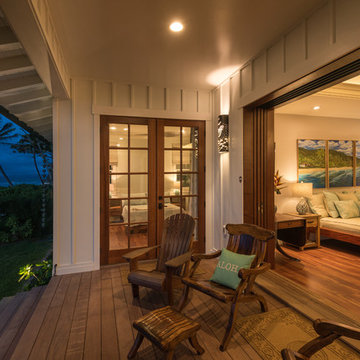
 Archipelago Home, LLC
Augie Salbosa
Beach style medium tone wood floor and brown floor bedroom photo in Hawaii with gray walls
Beach style medium tone wood floor and brown floor bedroom photo in Hawaii with gray walls
Find the right local pro for your project
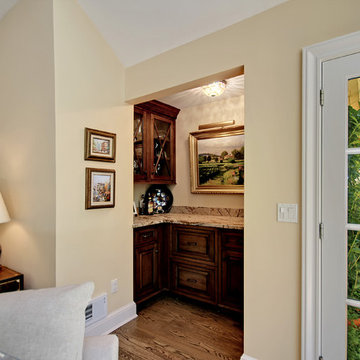
 Hoffman Architects Inc.
Kitchen addition created a pocket for family room bar.
Photo: Phil Johnson
Living room - traditional medium tone wood floor living room idea in New York
Living room - traditional medium tone wood floor living room idea in New York
 Lowell Custom Homes

Lowell Custom Homes, Lake Geneva, WI., The Music Room open to the entry with double recessed sliding doors in the craftsman style. Grass cloth wallcovering is accented with a medium stain on the ceiling cove molding, tall baseboards, and fireplace surround. An arch top recessed barn style door transitions to private areas of the home.
 Isla Homes
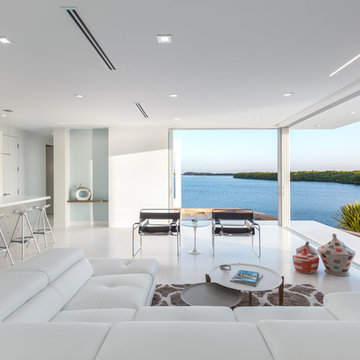
Modern waterfront beauty on Longboat Key. Energy Star, Zero Energy, Sustainable.
Photo by Ryan Gamma Photography
Living room - mid-sized modern open concept living room idea in Tampa with white walls and a wall-mounted tv
Living room - mid-sized modern open concept living room idea in Tampa with white walls and a wall-mounted tv
 Charles Vincent George Architects, Inc.
Elmhurst, IL Residence by
Charles Vincent George Architects
Photographs by
Tony Soluri

Country enclosed kitchen photo in Chicago with an undermount sink and gray cabinets
Country enclosed kitchen photo in Chicago with an undermount sink and gray cabinets


 Olah Design Group
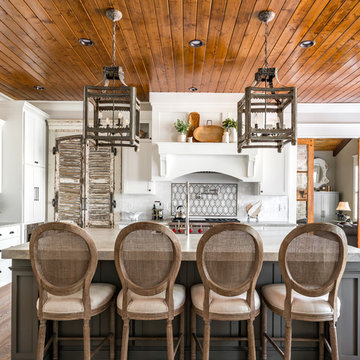
Elegant medium tone wood floor kitchen photo in Atlanta with shaker cabinets, white cabinets, multicolored backsplash, stainless steel appliances, an island and gray countertops
 Gerry Dunleavy Construction
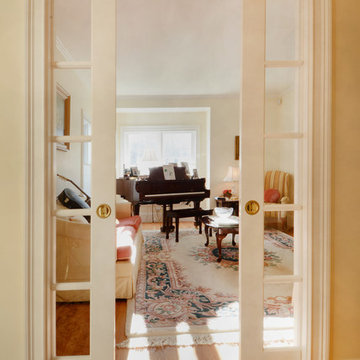
French pocket doors provide privacy in the living room.
Example of a large classic enclosed light wood floor living room design in Boston with a music area
Example of a large classic enclosed light wood floor living room design in Boston with a music area
 Witt Construction
Randall Perry Photography
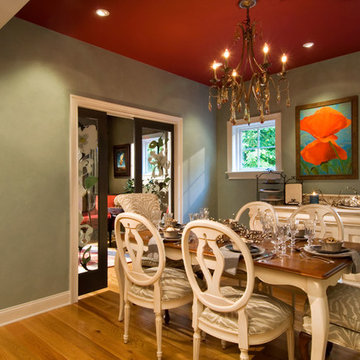
Example of a cottage medium tone wood floor dining room design in New York with gray walls
Example of a cottage medium tone wood floor dining room design in New York with gray walls
 Splittgerber Professional Builders
Photography by Kelli Kroneberger
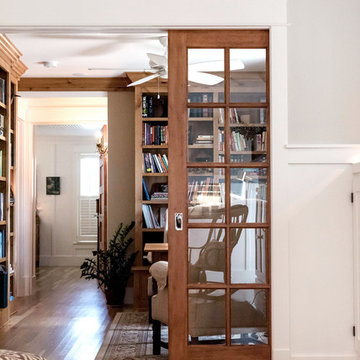
Example of an arts and crafts family room design in Denver
Example of an arts and crafts family room design in Denver

 Gilmans Kitchens and Baths
A truly contemporary kitchen that stays true to the integrity of the ranch style home, with both sleek and natural elements. Dark brown Quarter-Sawn oak cabinets were used on the perimeter and the island, while wired gloss cabinets were used for the walls and tall cabinets.
A custom cabinet was made to hide the coffee station, but allow for useable space when opened. A bi-fold door was made to slide to the left and then into pocket doors.
Learn more about different materials and wood species on our website!
http://www.gkandb.com/wood-species/
DESIGNER: JANIS MANACSA
PHOTOGRAPHY: TREVE JOHNSON
CABINETS: DURA SUPREME CABINETRY
COUNTERTOP ISLAND: CAMBRIA BELLINGHAM
COUNTERTOP BREAKFAST BAR: NEOLITH IRON ORE
COUNTERTOP PERIMETER: CAESARSTONE OCEAN FOAM
 UpperTown Homes
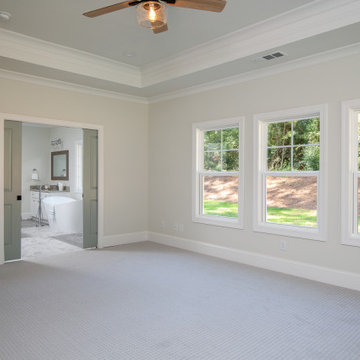
Inspiration for a mid-sized farmhouse master carpeted and gray floor bedroom remodel in Atlanta with beige walls and no fireplace


 Architect Mason Kirby Inc.
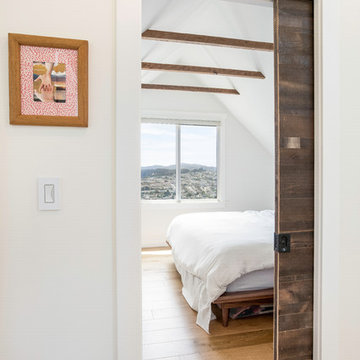
Bedroom - mid-sized scandinavian master medium tone wood floor and brown floor bedroom idea in San Francisco with white walls

 Rochelle Lynne Design
Karen was an existing client of ours who was tired of the crowded and cluttered laundry/mudroom that did not work well for her young family. The washer and dryer were right in the line of traffic when you stepped in her back entry from the garage and there was a lack of a bench for changing shoes/boots.
Planning began… then along came a twist! A new puppy that will grow to become a fair sized dog would become part of the family. Could the design accommodate dog grooming and a daytime “kennel” for when the family is away?
Having two young boys, Karen wanted to have custom features that would make housekeeping easier so custom drawer drying racks and ironing board were included in the design. All slab-style cabinet and drawer fronts are sturdy and easy to clean and the family’s coats and necessities are hidden from view while close at hand.
The selected quartz countertops, slate flooring and honed marble wall tiles will provide a long life for this hard working space. The enameled cast iron sink which fits puppy to full-sized dog (given a boost) was outfitted with a faucet conducive to dog washing, as well as, general clean up. And the piece de resistance is the glass, Dutch pocket door which makes the family dog feel safe yet secure with a view into the rest of the house. Karen and her family enjoy the organized, tidy space and how it works for them.
 Filament Architecture Studio, PLLC

Who says living in a vintage home is hard? We want to light a fire and open a book, or drink a glass of wine after the kids have gone to bed. Our client found a delicate mantel vintage decorative tiles and a metal insert which was paired with a light green tile surround. A custom built-in bookcase hides a heater and air conditioner. The plaster ceiling was lightly repaired to retain its imperfections. With the mid century furniture this is a space I want to live in.
 Capizzi Home Improvement
Kris Marie Photagraphy
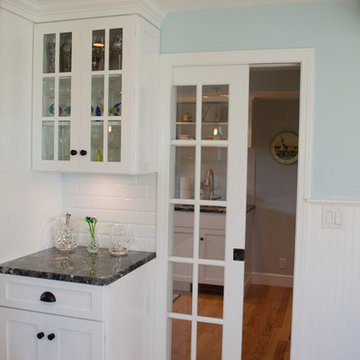
Eat-in kitchen - large coastal u-shaped light wood floor eat-in kitchen idea in Boston with beaded inset cabinets, white cabinets, marble countertops, white backsplash, subway tile backsplash, stainless steel appliances and an island
Eat-in kitchen - large coastal u-shaped light wood floor eat-in kitchen idea in Boston with beaded inset cabinets, white cabinets, marble countertops, white backsplash, subway tile backsplash, stainless steel appliances and an island
 PAULA+MARTHA, LLC
Photo: Ryan Rothman
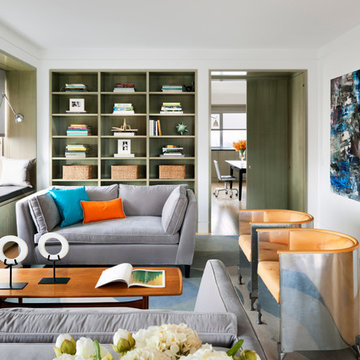
Family room library - contemporary family room library idea in New York
Family room library - contemporary family room library idea in New York
 McAdams Remodeling & Design

Contemporary bathroom remodel
Large transitional master gray floor and double-sink bathroom photo in Seattle with gray walls, an undermount sink, white countertops, recessed-panel cabinets, dark wood cabinets, a one-piece toilet, quartz countertops, a hinged shower door and a floating vanity
Large transitional master gray floor and double-sink bathroom photo in Seattle with gray walls, an undermount sink, white countertops, recessed-panel cabinets, dark wood cabinets, a one-piece toilet, quartz countertops, a hinged shower door and a floating vanity
 Savvy Design Group

Example of a transitional boy medium tone wood floor and brown floor nursery design in St Louis with blue walls
44