
Search results for "Poker systems" in Home Design Ideas


 Folsom General Contracting, Inc.
Example of a mid-sized minimalist attached one-car garage design in Orange County
Find the right local pro for your project
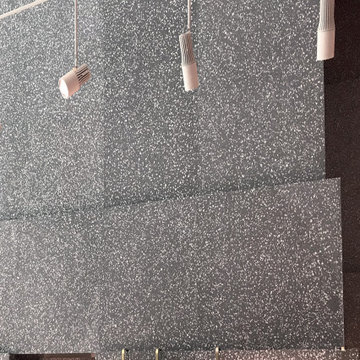
 Ollin Stone
We like to think of marble agglomerate as a modern Venetian terrazzo that, thanks to its great style and performance, is the perfect solution for an endless array of projects, from the retail outlets of major fashion houses to prestigious business offices around the world, as well as for the exterior cladding for entire buildings. Constant investment in technology throughout the production process ensures certified high standards of quality, and our high level of production capacity.

 Revive Cabinetry
lacquer thats mooth as glass by revive cabinetry
Example of a classic kitchen design in Boise with white cabinets
Example of a classic kitchen design in Boise with white cabinets

 Boaz Construction
Bedroom - large traditional guest medium tone wood floor bedroom idea in Indianapolis


Sponsored
Columbus, OH

Hope Restoration & General Contracting
Columbus Design-Build, Kitchen & Bath Remodeling, Historic Renovations



 Sundance Technologies
Meyer equipment room:
Wire management.
Small minimalist enclosed home design photo in Phoenix with white walls and a projector screen
Small minimalist enclosed home design photo in Phoenix with white walls and a projector screen


 Richardson General Contractors
Ellen Richardson
Ceramic tile on exterior porch
Mid-sized farmhouse screened-in back porch idea in Raleigh
Mid-sized farmhouse screened-in back porch idea in Raleigh

 Ceramic Decor Centre Ltd.
21STM001 Basketweave with Black Dot
Inspiration for a transitional bathroom remodel in Toronto
Inspiration for a transitional bathroom remodel in Toronto
 V6B Kitchens - Fine Cabinetry - Design
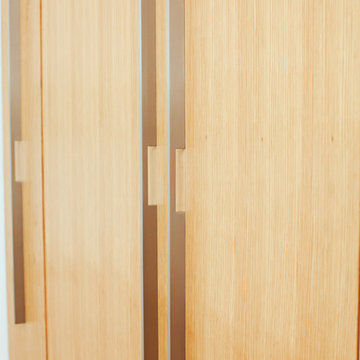
Inspiration for a contemporary home design remodel in Vancouver
Sponsored
Columbus, OH
Hope Restoration & General Contracting
Columbus Design-Build, Kitchen & Bath Remodeling, Historic Renovations
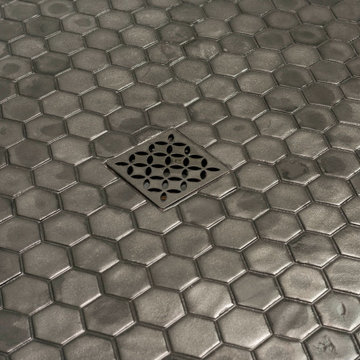
 Kreative Resources
Wet room - large shabby-chic style master white tile and porcelain tile porcelain tile, white floor and double-sink wet room idea in Orlando with shaker cabinets, gray cabinets, a two-piece toilet, gray walls, an undermount sink, quartzite countertops, a hinged shower door, white countertops and a built-in vanity

 Buena Vista Builders, Inc.
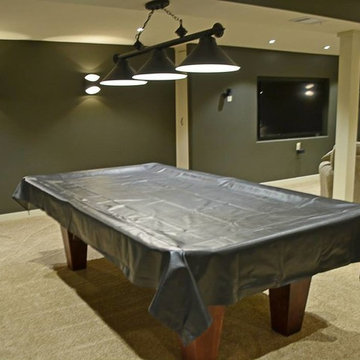
Custom built home with granite counter tops, custom made copper top kitchen island, copper bath sink in powder room, custom made black walnut entry cabinet, custom built book cases. Over 1900 square feet of garage with loft area and restroom. Total square footage of this mountain home is 3,765 not including the spacious 3 car garage.


 Nationwide Lifts of Massachusetts
Anodized Aluminum elevator fixtures against a light melamine cabin finish.
Entryway - coastal entryway idea in Boston
Entryway - coastal entryway idea in Boston
29