
Search results for "Pole sconce" in Home Design Ideas
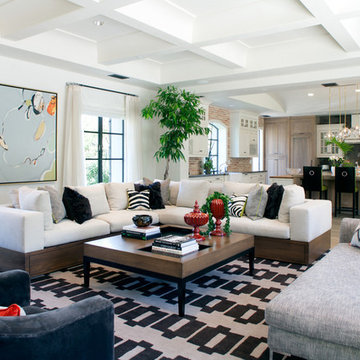
 Halo Interior Design
Example of a transitional open concept family room design in Los Angeles with white walls
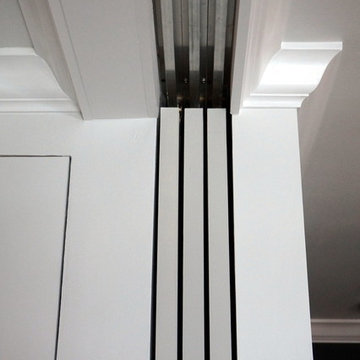
 14+CO Design Studio
Small trendy master medium tone wood floor and beige floor home design photo in New York with white walls and no fireplace
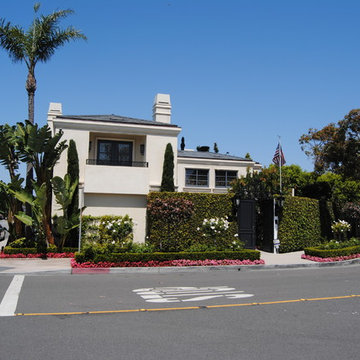
 Scott Rosenbaum Architectural Corp.
Mid-sized elegant white two-story stucco gable roof photo in Orange County
Find the right local pro for your project


 MainStreet Design Build
A rare find in Bloomfield Township is new construction. This gem of a custom home not only featured a modern, open floorplan with great flow, it also had an 1,800 sq. ft. unfinished basement. When the homeowners of this beautiful house approached MainStreet Design Build, they understood the value of renovating the accessible, non-livable space—and recognized its unlimited potential.
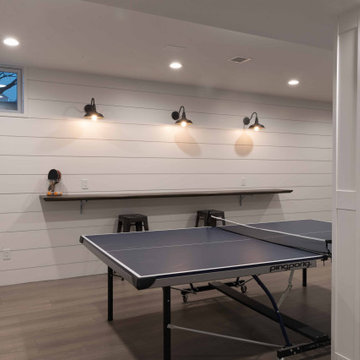
Their vision for their 1,800 sq. ft. finished basement included a lighter, brighter teen entertainment area—a space large enough for pool, ping pong, shuffle board and darts. It was also important to create an area for food and drink that did not look or feel like a bar. Although the basement was completely unfinished, it presented design challenges due to the angled location of the stairwell and existing plumbing. After 4 months of construction, MainStreet Design Build delivered—in spades!
Details of this project include a beautiful modern fireplace wall with Peau de Beton concrete paneled tile surround and an oversized limestone mantel and hearth. Clearly a statement piece, this wall also features a Boulevard 60-inch Contemporary Vent-Free Linear Fireplace with reflective glass liner and crushed glass.
Opposite the fireplace wall, is a beautiful custom room divider with bar stool seating that separates the living room space from the gaming area. Effectively blending this room in an open floorplan, MainStreet Design Build used Country Oak Wood Plank Vinyl flooring and painted the walls in a Benjamin Moore eggshell finish.
The Kitchenette was designed using Dynasty semi-custom cabinetry, specifically a Renner door style with a Battleship Opaque finish; Top Knobs hardware in a brushed satin nickel finish; and beautiful Caesarstone Symphony Grey Quartz countertops. Tastefully coordinated with the rest of the décor is a modern Filament Chandelier in a bronze finish from Restoration Hardware, hung perfectly above the kitchenette table.
A new ½ bath was tucked near the stairwell and designed using the same custom cabinetry and countertops as the kitchenette. It was finished in bold blue/gray paint and topped with Symphony Gray Caesarstone. Beautiful 3×12” Elemental Ice glass subway tile and stainless steel wall shelves adorn the back wall creating the illusion of light. Chrome Shades of Light Double Bullet glass wall sconces project from the wall to shed light on the mirror.
Kate Benjamin Photography

 Kimberley Bryan
Photo: Kimberley Bryan © 2014 Houzz
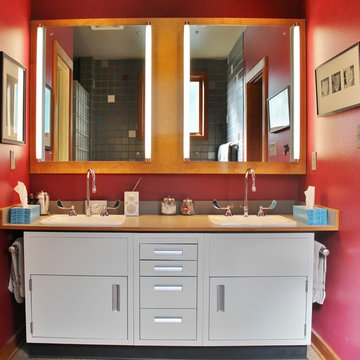
Inspiration for an eclectic bathroom remodel in Seattle
Inspiration for an eclectic bathroom remodel in Seattle


 Bannon Custom Builders

Bedroom - large coastal master medium tone wood floor and brown floor bedroom idea in Boston with green walls and no fireplace
 Visbeen Architects

This well-proportioned two-story design offers simplistic beauty and functionality. Living, kitchen, and porch spaces flow into each other, offering an easily livable main floor. The master suite is also located on this level. Two additional bedroom suites and a bunk room can be found on the upper level. A guest suite is situated separately, above the garage, providing a bit more privacy.

 Seed Studio Landscape Design
image: Travis Rhoads Photography
Design ideas for a small contemporary drought-tolerant and partial sun backyard gravel landscaping in San Francisco with a fire pit.
Design ideas for a small contemporary drought-tolerant and partial sun backyard gravel landscaping in San Francisco with a fire pit.

 Matrix Basement Finishing
Basement - large craftsman look-out vinyl floor and brown floor basement idea in Chicago with beige walls and no fireplace

 Miriam Dillon, Barnes Vanze Architects, Inc.
Our client wanted a more open environment, so we expanded the kitchen and added a pantry along with this family room addition. We used calm, cool colors in this sophisticated space with rustic embellishments. Drapery , fabric by Kravet, upholstered furnishings by Lee Industries, cocktail table by Century, mirror by Restoration Hardware, chandeliers by Currey & Co. Photo by Allen Russ
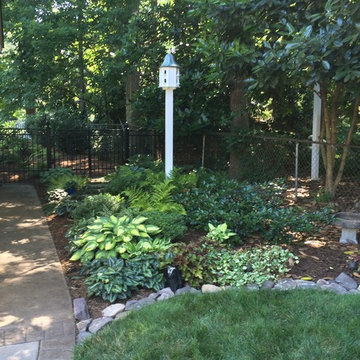
 New Garden Landscaping & Nursery
Katie Cardille
Photo of a large transitional partial sun side yard mulch landscaping.
Photo of a large transitional partial sun side yard mulch landscaping.

Sponsored
Columbus, OH

Structural Remodeling
Franklin County's Heavy Timber Specialists | Best of Houzz 2020!

 User
UserExample of a transitional carpeted and multicolored floor sunroom design in Toronto with a ribbon fireplace, a stone fireplace and a standard ceiling

 Morrone Interiors
Complete renovation of a historic 1935 cellar to create a great space for entertaining.
Photography: Chad Baumer
Urban basement photo in Orlando
Urban basement photo in Orlando

 Cornerstone Builders Inc
Amy Pearman, Boyd Pearman Photography
Example of a mid-sized transitional dark wood floor and brown floor entry hall design with beige walls
Example of a mid-sized transitional dark wood floor and brown floor entry hall design with beige walls
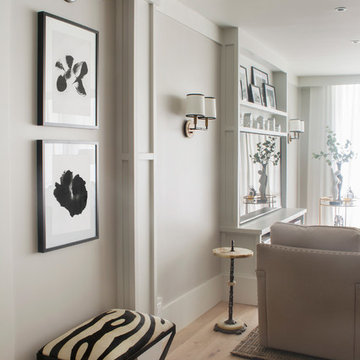
 Breeze Giannasio Interiors
Photography: Carolyn Reyes
Inspiration for a transitional hallway remodel in Los Angeles
Inspiration for a transitional hallway remodel in Los Angeles

Sponsored
Sunbury, OH

J.Holderby - Renovations
Franklin County's Leading General Contractors - 2X Best of Houzz!
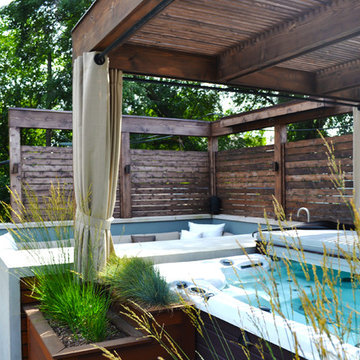
 Chicago Roof Deck & Garden
Hot Tub with Modern Pergola, Tropical Hardwood Decking and Fence Screening, Built-in Kitchen with Concrete countertop, Outdoor Seating, Lighting
Designed by Adam Miller

 Bronze Age Lighting & Metal Works
Inspiration for a huge tropical backyard tile patio kitchen remodel in Hawaii with a gazebo
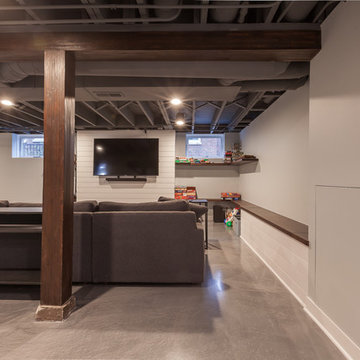
 Brent Hyland
Mid-sized minimalist look-out concrete floor and blue floor basement photo in Chicago with gray walls and no fireplace
14