
Search results for "Pole sconce" in Home Design Ideas
 Wilson Lighting

Huge trendy walk-out medium tone wood floor and brown floor basement photo in Kansas City with beige walls
 CHECA Architects PC
Photo Credit: Kenneth M Wyner Photography Inc

Inspiration for a transitional front yard stone landscaping in DC Metro.
Inspiration for a transitional front yard stone landscaping in DC Metro.
 Lake Country Builders
Chuck Carver- Photographer
Brickhouse- Architect
Beth Hanson- Interior Designer
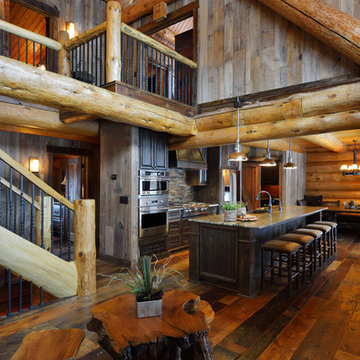
Inspiration for a rustic kitchen remodel in Minneapolis
Inspiration for a rustic kitchen remodel in Minneapolis
Find the right local pro for your project
 Stephanie Brown Inc.
Photography by Living Maui Media
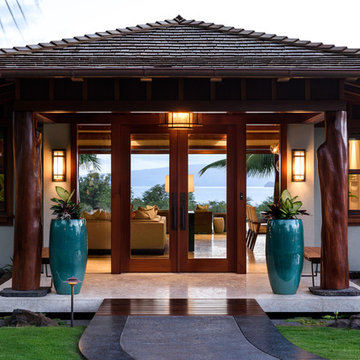
Large tropical beige one-story stucco exterior home idea in Hawaii
Large tropical beige one-story stucco exterior home idea in Hawaii

 Richard Manion Architecture Inc.
Example of a tuscan terra-cotta tile and orange floor basement design in Los Angeles with beige walls
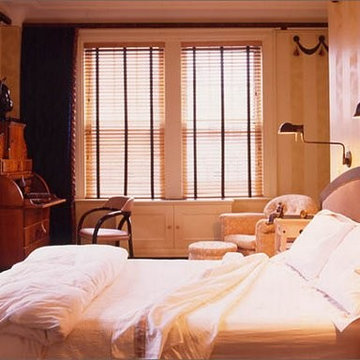


 Affordable Views By RJB Construction INC.
Example of a mid-sized classic backyard deck design in Denver with no cover


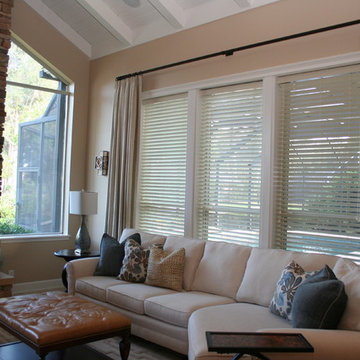
 Pamela Neel Interiors
PNI
Large transitional open concept ceramic tile family room photo in Jacksonville with beige walls, a standard fireplace, a stone fireplace and no tv
Large transitional open concept ceramic tile family room photo in Jacksonville with beige walls, a standard fireplace, a stone fireplace and no tv
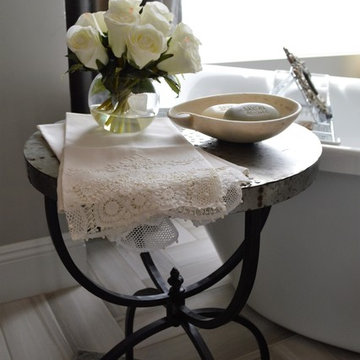
 Janet Kauffman Interiors & Design LLC
Inspiration for a transitional master gray tile porcelain tile freestanding bathtub remodel in Phoenix with gray walls
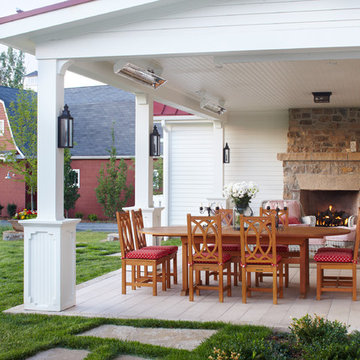
 Todd Remington Architect
David Patterson
Patio - country patio idea in Denver with a fire pit, decking and a roof extension
Patio - country patio idea in Denver with a fire pit, decking and a roof extension


 Yellow House
Mid-sized farmhouse master blue tile, white tile and subway tile marble floor and white floor alcove shower photo in San Francisco with recessed-panel cabinets, blue cabinets, a two-piece toilet, blue walls, an undermount sink, marble countertops, a hinged shower door and white countertops
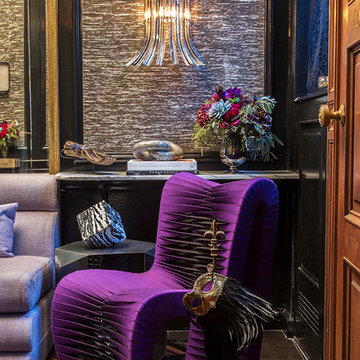
 Cosulich Interiors & Antiques
Italian Pair of Clear Murano Glass Wall Lights or Sconces Highlighted with Black ($4450) from Cosulich Interiors and Antiques.
Eclectic home design photo in New York
Eclectic home design photo in New York



 Clearcut & Co
A custom black storage cabinet provides abundant concealed storage while creating a striking focal point in this bright primary bathroom. White cabinetry, quartz countertops, brass fixtures, and exposed wood beams balance bold contrast with timeless elegance.
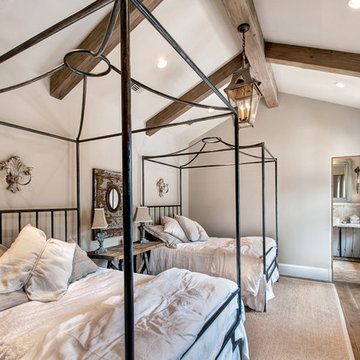
 Allan Edwards Builder Inc.
French country guest light wood floor bedroom photo in Houston with gray walls
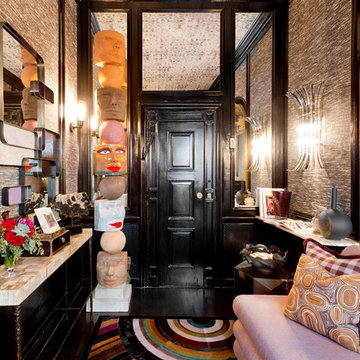
 Rikki Snyder
Photo: Rikki Snyder © 2015 Houzz
Inspiration for a contemporary living room remodel in New York
Inspiration for a contemporary living room remodel in New York
 Halo Interior Design
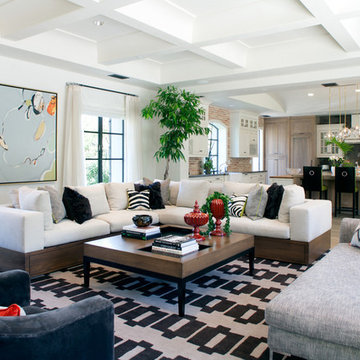
Example of a transitional open concept family room design in Los Angeles with white walls

Sponsored
Fredericksburg, OH

High Point Cabinets
Columbus' Experienced Custom Cabinet Builder | 4x Best of Houzz Winner
 Scott Rosenbaum Architectural Corp.
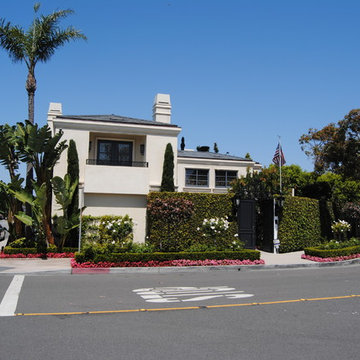
Mid-sized elegant white two-story stucco gable roof photo in Orange County


 MainStreet Design Build
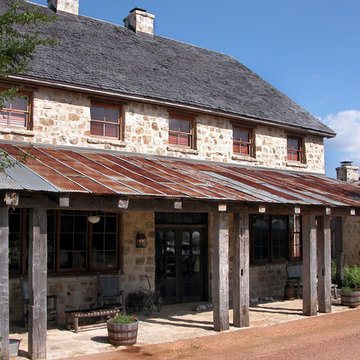
A rare find in Bloomfield Township is new construction. This gem of a custom home not only featured a modern, open floorplan with great flow, it also had an 1,800 sq. ft. unfinished basement. When the homeowners of this beautiful house approached MainStreet Design Build, they understood the value of renovating the accessible, non-livable space—and recognized its unlimited potential.
Their vision for their 1,800 sq. ft. finished basement included a lighter, brighter teen entertainment area—a space large enough for pool, ping pong, shuffle board and darts. It was also important to create an area for food and drink that did not look or feel like a bar. Although the basement was completely unfinished, it presented design challenges due to the angled location of the stairwell and existing plumbing. After 4 months of construction, MainStreet Design Build delivered—in spades!
Details of this project include a beautiful modern fireplace wall with Peau de Beton concrete paneled tile surround and an oversized limestone mantel and hearth. Clearly a statement piece, this wall also features a Boulevard 60-inch Contemporary Vent-Free Linear Fireplace with reflective glass liner and crushed glass.
Opposite the fireplace wall, is a beautiful custom room divider with bar stool seating that separates the living room space from the gaming area. Effectively blending this room in an open floorplan, MainStreet Design Build used Country Oak Wood Plank Vinyl flooring and painted the walls in a Benjamin Moore eggshell finish.
The Kitchenette was designed using Dynasty semi-custom cabinetry, specifically a Renner door style with a Battleship Opaque finish; Top Knobs hardware in a brushed satin nickel finish; and beautiful Caesarstone Symphony Grey Quartz countertops. Tastefully coordinated with the rest of the décor is a modern Filament Chandelier in a bronze finish from Restoration Hardware, hung perfectly above the kitchenette table.
A new ½ bath was tucked near the stairwell and designed using the same custom cabinetry and countertops as the kitchenette. It was finished in bold blue/gray paint and topped with Symphony Gray Caesarstone. Beautiful 3×12” Elemental Ice glass subway tile and stainless steel wall shelves adorn the back wall creating the illusion of light. Chrome Shades of Light Double Bullet glass wall sconces project from the wall to shed light on the mirror.
Kate Benjamin Photography
13