
Search results for "Pole sconce" in Home Design Ideas
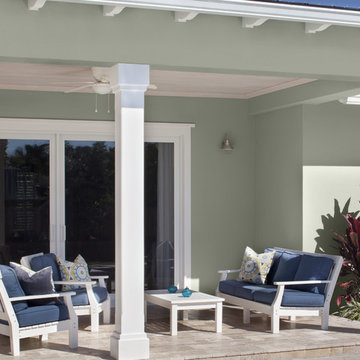
 BEHR®
BEHR®Body: Hunter's Hollow MQ6-21
Trim: Dutch White MQ3-31
Example of a trendy patio design in Orange County
Example of a trendy patio design in Orange County
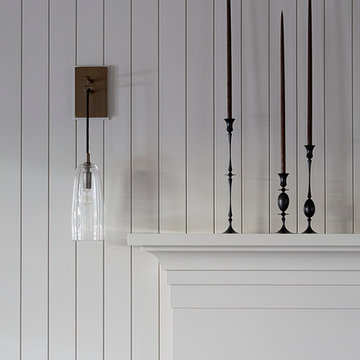
 Andrew Mann Architecture
Matthew Millman
Example of a transitional living room design in San Francisco
Example of a transitional living room design in San Francisco
 1767
1767Ben Fitchett

Inspiration for a rustic dark wood floor claw-foot bathtub remodel in Nashville with gray walls
Inspiration for a rustic dark wood floor claw-foot bathtub remodel in Nashville with gray walls
Find the right local pro for your project
 Ideal Design Systems, Inc.

Mid-sized arts and crafts yellow one-story wood gable roof photo in San Diego

 Wilson Lighting
Example of a large cottage walk-out carpeted and gray floor basement design in Kansas City with beige walls
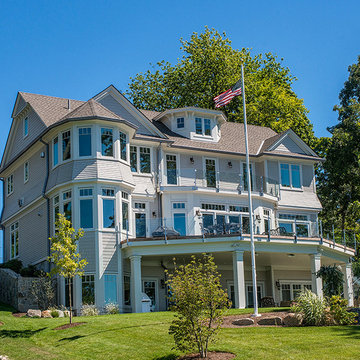
 Andrew Nuzzi Architects, LLC
Inspiration for a large coastal beige three-story mixed siding gable roof remodel in New York with a shingle roof
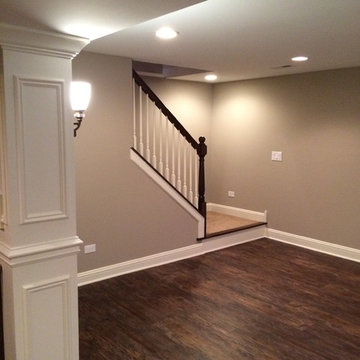
 Cut Masters Construction
david S.
Example of a mid-sized classic underground dark wood floor home design design in Chicago with beige walls, a standard fireplace and a stone fireplace
Example of a mid-sized classic underground dark wood floor home design design in Chicago with beige walls, a standard fireplace and a stone fireplace


 Andrew Nuzzi Architects, LLC
Example of a large beach style beige three-story mixed siding gable roof design in New York with a shingle roof

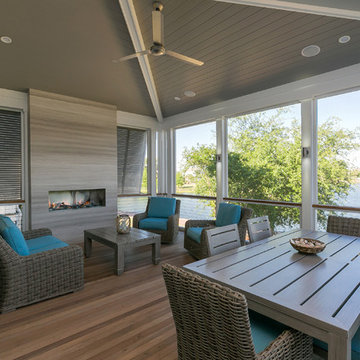

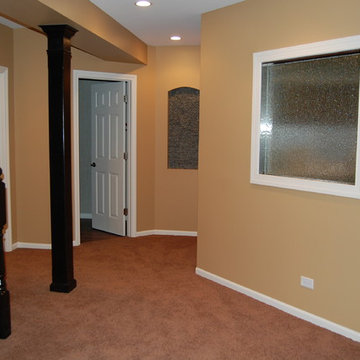
 Creative Homes - Lake Zurich, IL
Open stairway with iron balusters and Cherry handrail. Recessed niches, waterfall. Glass door for entry to in-house salon. Dominica Woodbury Photography

 Sweetwater Design
The deck offers a blend of mid-century, new, antique and re-purposed furnishings. A variety of finishes and textures create an eclectic and timeless look. Enjoy morning coffee on the deep seating pieces, sun worship on the sleek concrete chaise, napping on the hammock, cocktails at the butcher block bar and fine dining under the sail all while embracing nature.
 Paffrath & Thomas Real Estate

Example of a mountain style gray floor alcove shower design in Denver with medium tone wood cabinets, beige walls, a drop-in sink, tile countertops and brown countertops

Sponsored
Delaware, OH

Buckeye Basements, Inc.
Central Ohio's Basement Finishing ExpertsBest Of Houzz '13-'21
 Tate Studio Architects

Entry at the Dato Residence.
-
Architect- Tate Studio Architects
Interior- Anita Lang
Builder- Marbella Homes, Inc.
Photo- Thompson Photographic
-
Example of a trendy entryway design in Phoenix
Example of a trendy entryway design in Phoenix

 Highland Design+Build
Photos by 205 Photography
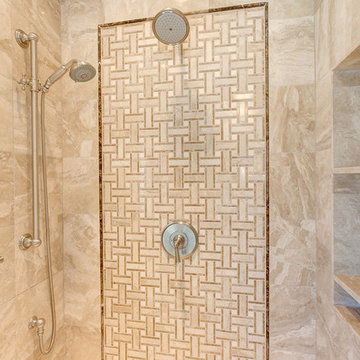
Inspiration for a timeless bathroom remodel in Birmingham
Inspiration for a timeless bathroom remodel in Birmingham

 Amanda Ganginis Architect
The simple, neutral palette of this Master Bathroom creates a serene atmosphere. The custom vanity allows for additional storage while bringing added warmth to the space. Iron pipes and pipe fittings were used to create the custom shower rod.

Sponsored
Columbus, OH
Free consultation for landscape design!

Peabody Landscape Group
Columbus' Reliable Landscape Design & Contracting
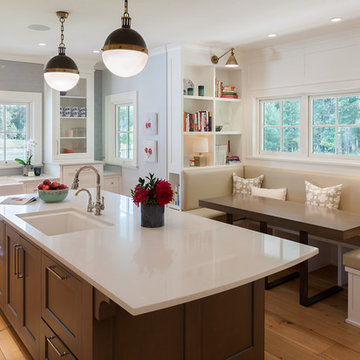
 Scott Christopher Homes
Nestled in the countryside and designed to accommodate a multi-generational family, this custom compound boasts a nearly 5,000 square foot main residence, an infinity pool with luscious landscaping, a guest and pool house as well as a pole barn. The spacious, yet cozy flow of the main residence fits perfectly with the farmhouse style exterior. The gourmet kitchen with separate bakery kitchen offers built-in banquette seating for casual dining and is open to a cozy dining room for more formal meals enjoyed in front of the wood-burning fireplace. Completing the main level is a library, mudroom and living room with rustic accents throughout. The upper level features a grand master suite, a guest bedroom with dressing room, a laundry room as well as a sizable home office. The lower level has a fireside sitting room that opens to the media and exercise rooms by custom-built sliding barn doors. The quaint guest house has a living room, dining room and full kitchen, plus an upper level with two bedrooms and a full bath, as well as a wrap-around porch overlooking the infinity edge pool and picturesque landscaping of the estate.
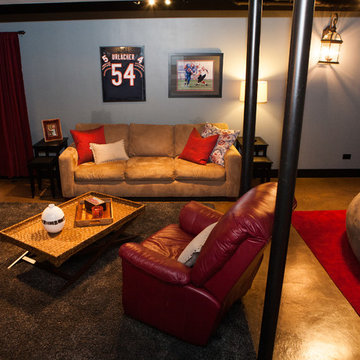
 Danielle B. Interiors, Inc.
www.316photos.com
Mid-sized transitional underground concrete floor and brown floor basement photo in Chicago with gray walls
Mid-sized transitional underground concrete floor and brown floor basement photo in Chicago with gray walls
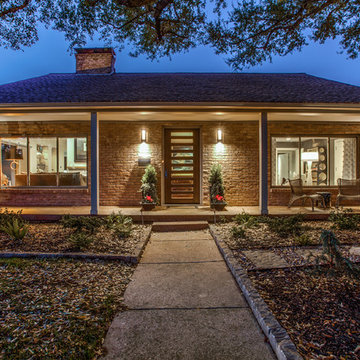
 PBH Design
In order to update and modernize the front facade, we eliminated the original bay windows, replacing them with large rectangular windows. We eliminated the turned posts and curved trim on the front porch, opting for simple, clean lines. We re-purposed an interior door from another home for the front door. The modern sconces and mailbox help to complete the transformation.
17