
Search results for "Pole too" in Home Design Ideas

 Coal Mountain Builders
This modern rustic home was designed by the builder and owner of the home, Kirk McConnell of Coal Mountain Builders. This home is located on Lake Sidney Lanier in Georgia.
Photograph by Jessica Steddom @ Jessicasteddom.com

 Giulietti Schouten Weber Architects
Sally Painter
Staircase - large contemporary wooden floating open and metal railing staircase idea in Portland
Staircase - large contemporary wooden floating open and metal railing staircase idea in Portland


Find the right local pro for your project

 Patti Johnson Interiors
Floating Live Edge Bar Solid Cherry
Designed by Patti Johnson
photo: aaron stringer
Basement - large modern walk-out medium tone wood floor basement idea in Cincinnati with gray walls and no fireplace
Basement - large modern walk-out medium tone wood floor basement idea in Cincinnati with gray walls and no fireplace

 TATCOR DESIGN BUILD
Ready for the ultimate entertaining space while keeping a traditional feel? This finished basement was strategically designed to feel like an open large area with designated spaces for various activities thanks to the featured stone arches and columns along with gorgeous rustic lantern lighting. This basement was given a dramatic design but with soft lighting to help create a welcoming space. The continued use of espresso stained cherry wood columns, solid stone bases, slate-landing frames, double stone archways, and dark espresso stained baseboards, window millwork, and wainscot door, create continuity throughout the entirety of the basement.

 Tenhulzen Remodeling
Upper and lower year-round entertaining areas integrated into home and landscape.
Inspiration for a large transitional backyard deck remodel in Seattle with a fire pit and a roof extension
Inspiration for a large transitional backyard deck remodel in Seattle with a fire pit and a roof extension

 Courtney B. Smith Design
Small but sunny! This laundry closet makes the most of every square inch, fitted with custom storage on doors for cleaning supplies and (so much) more. Wallpaper is Thibaut, and design by Courtney B. Smith.

Sponsored
Sunbury, OH

J.Holderby - Renovations
Franklin County's Leading General Contractors - 2X Best of Houzz!
 Lauren Allyn Interiors
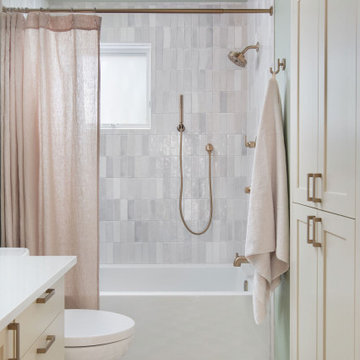
Example of a mid-sized white tile cement tile floor, gray floor and single-sink alcove bathtub design in Austin with shaker cabinets, white cabinets, a two-piece toilet, green walls, an undermount sink, white countertops and a built-in vanity

 Alair Homes Aurora Newmarket
This stunning bungalow with fully finished basement features a large Muskoka room with vaulted ceiling, full glass enclosure, wood fireplace, and retractable glass wall that opens to the main house. There are spectacular finishes throughout the home. One very unique part of the build is a comprehensive home automation system complete with back up generator and Tesla charging station in the garage.

 Progressive Design Build
Challenge
This 2001 riverfront home was purchased by the owners in 2015 and immediately renovated. Progressive Design Build was hired at that time to remodel the interior, with tentative plans to remodel their outdoor living space as a second phase design/build remodel. True to their word, after completing the interior remodel, this young family turned to Progressive Design Build in 2017 to address known zoning regulations and restrictions in their backyard and build an outdoor living space that was fit for entertaining and everyday use.
The homeowners wanted a pool and spa, outdoor living room, kitchen, fireplace and covered patio. They also wanted to stay true to their home’s Old Florida style architecture while also adding a Jamaican influence to the ceiling detail, which held sentimental value to the homeowners who honeymooned in Jamaica.
Solution
To tackle the known zoning regulations and restrictions in the backyard, the homeowners researched and applied for a variance. With the variance in hand, Progressive Design Build sat down with the homeowners to review several design options. These options included:
Option 1) Modifications to the original pool design, changing it to be longer and narrower and comply with an existing drainage easement
Option 2) Two different layouts of the outdoor living area
Option 3) Two different height elevations and options for the fire pit area
Option 4) A proposed breezeway connecting the new area with the existing home
After reviewing the options, the homeowners chose the design that placed the pool on the backside of the house and the outdoor living area on the west side of the home (Option 1).
It was important to build a patio structure that could sustain a hurricane (a Southwest Florida necessity), and provide substantial sun protection. The new covered area was supported by structural columns and designed as an open-air porch (with no screens) to allow for an unimpeded view of the Caloosahatchee River. The open porch design also made the area feel larger, and the roof extension was built with substantial strength to survive severe weather conditions.
The pool and spa were connected to the adjoining patio area, designed to flow seamlessly into the next. The pool deck was designed intentionally in a 3-color blend of concrete brick with freeform edge detail to mimic the natural river setting. Bringing the outdoors inside, the pool and fire pit were slightly elevated to create a small separation of space.
Result
All of the desirable amenities of a screened porch were built into an open porch, including electrical outlets, a ceiling fan/light kit, TV, audio speakers, and a fireplace. The outdoor living area was finished off with additional storage for cushions, ample lighting, an outdoor dining area, a smoker, a grill, a double-side burner, an under cabinet refrigerator, a major ventilation system, and water supply plumbing that delivers hot and cold water to the sinks.
Because the porch is under a roof, we had the option to use classy woods that would give the structure a natural look and feel. We chose a dark cypress ceiling with a gloss finish, replicating the same detail that the homeowners experienced in Jamaica. This created a deep visceral and emotional reaction from the homeowners to their new backyard.
The family now spends more time outdoors enjoying the sights, sounds and smells of nature. Their professional lives allow them to take a trip to paradise right in their backyard—stealing moments that reflect on the past, but are also enjoyed in the present.

 Riad Tile
Susan Corcoran
8 to 10 inch wide, 8 to 10 inch long and mid-sized country cement square, white tile and subway tile cement tile floor and multicolored floor claw-foot bathtub photo for floors in Dallas with flat-panel cabinets, dark wood cabinets, gray walls and a drop-in sink
8 to 10 inch wide, 8 to 10 inch long and mid-sized country cement square, white tile and subway tile cement tile floor and multicolored floor claw-foot bathtub photo for floors in Dallas with flat-panel cabinets, dark wood cabinets, gray walls and a drop-in sink

 Elements Design and Construction
Example of a mid-sized arts and crafts side yard concrete paver patio kitchen design in Seattle with a gazebo
 MARGARITA BRAVO
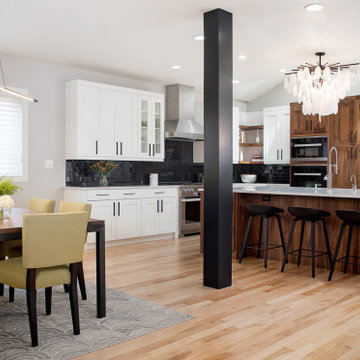
This was a fascinating project for incredible clients. To optimize costs and timelines, our Montecito studio took the existing Craftsman style of the kitchen and transformed it into a more contemporary one. We reused the perimeter cabinets, repainted for a fresh look, and added new walnut cabinets for the island and the appliances wall. The solitary pendant for the kitchen island was the focal point of our design, leaving our clients with a beautiful and everlasting kitchen remodel.
---
Project designed by Montecito interior designer Margarita Bravo. She serves Montecito as well as surrounding areas such as Hope Ranch, Summerland, Santa Barbara, Isla Vista, Mission Canyon, Carpinteria, Goleta, Ojai, Los Olivos, and Solvang.
---
For more about MARGARITA BRAVO, click here: https://www.margaritabravo.com/
To learn more about this project, click here:
https://www.margaritabravo.com/portfolio/contemporary-craftsman-style-denver-kitchen/

Sponsored
Columbus, OH
Free consultation for landscape design!

Peabody Landscape Group
Franklin County's Reliable Landscape Design & Contracting

 American Dream Design Build
Recessed shower niche and linear drain
Large minimalist master gray tile and porcelain tile porcelain tile freestanding bathtub photo in Seattle with an undermount sink, raised-panel cabinets, white cabinets, quartz countertops and gray walls
Large minimalist master gray tile and porcelain tile porcelain tile freestanding bathtub photo in Seattle with an undermount sink, raised-panel cabinets, white cabinets, quartz countertops and gray walls
 Orange County Deck Co.
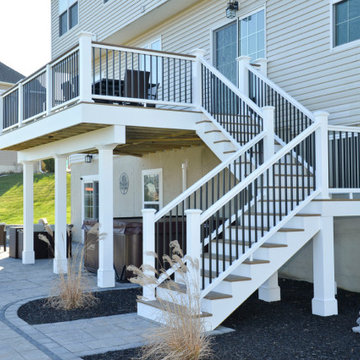
The goal for this custom two-story deck was to provide multiple spaces for hosting. The second story provides a great space for grilling and eating. The ground-level space has two separate seating areas - one covered and one surrounding a fire pit without covering.

 Leslie Goodwin Photography
© Leslie Goodwin Photography
Design + Architecture by Strickland Mateljan, http://smda.ca
Interior Design by One Three Design, http://www.onethreedesign.ca

 Drapery Connection
This traditional Living Room was a challenge because there is an excessive amount of wall space above the windows. To make it look balanced, we installed custom Flat Roman Shade valances above the window, under the Custom Drapery Side Panels, giving a nice layered effect. The wood drapery poles, finials and rings coordinate with the 2” wooden blinds. The wood blinds offer versatility because of the tilting of the 2” slats, offering as much privacy as needed. The tilting slats also help to direct the sunlight away when it is too bright. The selected textured fabrics and colors make this a cozy, inviting place to come home to.



 San Diego Cable Railings
Multi level deck and cable railings. Cedar post system with stainless steel cables and composite top railings--www.sandiegocablerailings.com
Inspiration for a coastal patio remodel in San Diego
Inspiration for a coastal patio remodel in San Diego

 Brandi Renee Designs
The designer came back to our workroom after the installation of the family room in her client’s home of a wide expanse of drapery panels and board mounted empire swags that were designed, the computer renderings of the treatment, (on the client’s own windows in a photograph) were approved and the treatment created and installed exactly like it was designed and approved, yet the client was not satisfied with the final look. It turns out that it looked too much like a treatment from his grandmother’s home in his childhood and he did not like it after all. The client was also in love with the design and installation of the window treatment that was in his dining room and he loved the hardware that was used from Galaxy Design. The client also did not want his extensive crown moldings and columns covered up that he had spent a great deal to have installed. This was a challenge that we were happy to undertake.
104