
Search results for "Pole too" in Home Design Ideas

 McBrien Interiors, Allied ASID
Photos by Will McBrien Photography
Example of a small transitional medium tone wood floor enclosed dining room design in New York with gray walls and no fireplace
Example of a small transitional medium tone wood floor enclosed dining room design in New York with gray walls and no fireplace


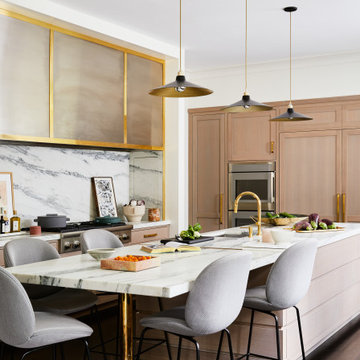
 Lucy Harris Studio
Key decor elements include:
Pendants: Grain pendants by Brendan Ravenhill Studio
Stools: Beetle counter chair by Gubi from Design Public Group
Large brass bowl: Michael Verheyden
Marble Cannister: Michael Verheyden
Art: Untitled (1010) by Bo Joseph from Sears Peyton Gallery
Find the right local pro for your project

 Kibler & Kirch
Photo by Roger Wade
Inspiration for a huge craftsman l-shaped dark wood floor and brown floor enclosed kitchen remodel with an undermount sink, flat-panel cabinets, dark wood cabinets, granite countertops, gray backsplash, stone tile backsplash, stainless steel appliances and no island
Inspiration for a huge craftsman l-shaped dark wood floor and brown floor enclosed kitchen remodel with an undermount sink, flat-panel cabinets, dark wood cabinets, granite countertops, gray backsplash, stone tile backsplash, stainless steel appliances and no island

 Tim Schollaart Builder LLC
Staircase - small craftsman carpeted l-shaped wood railing staircase idea in Grand Rapids with carpeted risers

 CDP Architecture, LLC
Example of a large country l-shaped light wood floor and beige floor enclosed kitchen design in Nashville with an undermount sink, shaker cabinets, white cabinets, quartzite countertops, stainless steel appliances and an island
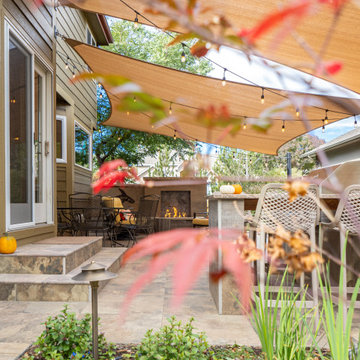
 Ecoscape Environmental Design
Colorado sunshine can be intense and trees take a long time to grow. Solution for instant shade? Removable shade sails! Colorado can be known for high winds too, so when considering this option, proper professional grade posts are imperative.

Sponsored
Columbus, OH

Hope Restoration & General Contracting
Columbus Design-Build, Kitchen & Bath Remodeling, Historic Renovations

 Murphy's Design
Light and bright kitchen with durasurpeme cabinets in cream and dark wood island. Duraceramic tile floor in light with glass backsplash. Recessed tile accent at slide in range. Cambria Berkeley Countertops. Photos by Bob Narod. Remodeled by Murphy's Design.

 MasterBrand Cabinets
Mid-sized minimalist gray floor eat-in kitchen photo with flat-panel cabinets, blue cabinets, stainless steel appliances and an island

 Tate Studio Architects
Front entry in to the home and the great room open floor plan. Architecture and Interiors - Tate Studio, Builder - Peak Ventures - Glen Ernst, Photography - Thompson Photographic.

 Normandy Remodeling
This living room was part of a first floor remodel, which created an open-concept living space.
Living room - mid-sized traditional open concept light wood floor and brown floor living room idea in Chicago with beige walls, no fireplace and no tv
Living room - mid-sized traditional open concept light wood floor and brown floor living room idea in Chicago with beige walls, no fireplace and no tv

 Masterworks Window Fashions & Design, LLC
This closeup shows the Finial Company 3" diameter decorative pole and finials, the goblet pleats at the top of the drapery panels, and the custom banding layered just behind and above the goblet pleats. A wide decorative gimp trim from Robert Allen complements the Duralee linen print.




 DBR Construction Consulting
Basement renovation with unfinished storage area. Soffits conceal mechanicals, with suspended ceiling and wood-wrapped basement support posts. Project located in Harleysville, Montgomery County, PA.

 Studio H Landscape Architecture
Spanish themed project in Calabasas. Remodel of the rear and side yards. The overhead structure and circular bar areas were existing and maintained while we added the pool, fire pit, built-in seating, deck, side yard entertaining area and made improvements and additions to the overhead. The project has terra-cotta style concrete pavers as well as Spanish style ceramic tiles throughout.

 Cummings Architecture + Interiors
When Cummings Architects first met with the owners of this understated country farmhouse, the building’s layout and design was an incoherent jumble. The original bones of the building were almost unrecognizable. All of the original windows, doors, flooring, and trims – even the country kitchen – had been removed. Mathew and his team began a thorough design discovery process to find the design solution that would enable them to breathe life back into the old farmhouse in a way that acknowledged the building’s venerable history while also providing for a modern living by a growing family.
The redesign included the addition of a new eat-in kitchen, bedrooms, bathrooms, wrap around porch, and stone fireplaces. To begin the transforming restoration, the team designed a generous, twenty-four square foot kitchen addition with custom, farmers-style cabinetry and timber framing. The team walked the homeowners through each detail the cabinetry layout, materials, and finishes. Salvaged materials were used and authentic craftsmanship lent a sense of place and history to the fabric of the space.
The new master suite included a cathedral ceiling showcasing beautifully worn salvaged timbers. The team continued with the farm theme, using sliding barn doors to separate the custom-designed master bath and closet. The new second-floor hallway features a bold, red floor while new transoms in each bedroom let in plenty of light. A summer stair, detailed and crafted with authentic details, was added for additional access and charm.
Finally, a welcoming farmer’s porch wraps around the side entry, connecting to the rear yard via a gracefully engineered grade. This large outdoor space provides seating for large groups of people to visit and dine next to the beautiful outdoor landscape and the new exterior stone fireplace.
Though it had temporarily lost its identity, with the help of the team at Cummings Architects, this lovely farmhouse has regained not only its former charm but also a new life through beautifully integrated modern features designed for today’s family.
Photo by Eric Roth

 Closet Organizing Systems
The layout of this mudroom is long and narrow and divided in half by a doorway.
A locker system with 5 individual cubbies, open shelving and drawers holds the families immediate outdoor wear accessories. The cabinets are finished in white melamine and include corner radius shelving, chrome hardware, square raised panel door fronts and large continuous crown molding. The opposite wall has the washer and dryer with cabinets for laundry essentials. There is also a closet for long hang items and mop/broom storage. Designed by Marcia Spinosa for Closet Organizing Systems


 Harth Builders
This basement is a great multi-purpose space. Our clients had many uses in mind when going through our design process. Out of the entire basement footprint they wanted a living/entertaining area, bedroom, den, bathroom and overall functional storage. We were able to achieve all of that!
Photo Credit: Mike Irby

 Courtney Burnett
Dave Fox Design Build Remodelers
Inspiration for a transitional kitchen remodel in Columbus
Inspiration for a transitional kitchen remodel in Columbus

 Ross Design Inc.
Subtle shifts in the walls flanking the stairs and sensitive rail placement create a welcoming approach for guests. The height of the porch roof/ceilings make the entry feel grand.
Tracy Witherspoon
107