
Search results for "Pole too" in Home Design Ideas

 E. Wyse Nurseries, Inc.
This area provided a unique challenge. We had to work around deck posts while creating a pleasing entrance to a basement apartment door under a deck. The stone mulch is low maintenance and is a great place for planters.

 Kristi Spouse Interiors
Jessie Young - www.realestatephotographerseattle.com
Example of an eclectic laundry room design in Seattle
Example of an eclectic laundry room design in Seattle

 Chen + Suchart Studio
One enters the house between the private and public areas of the house.
Bill Timmerman - Timmerman Photography
Inspiration for a mid-sized modern gray split-level metal flat roof remodel in Phoenix
Inspiration for a mid-sized modern gray split-level metal flat roof remodel in Phoenix
Find the right local pro for your project

 Kim Layne Interiors
Utility room - huge traditional slate floor utility room idea in Denver with an undermount sink, raised-panel cabinets, medium tone wood cabinets, granite countertops, beige walls and a side-by-side washer/dryer

 Drawing Dept
RVP Photography
Family room - contemporary open concept concrete floor family room idea in Cincinnati with white walls and no fireplace
Family room - contemporary open concept concrete floor family room idea in Cincinnati with white walls and no fireplace

 Youtopia Designs
What makes an Interior Design project great? All the details! Let us take your projects from good to great with our keen eye for all the right accessories and final touches.

 ClosetPlace
, small space storage solutions
Inspiration for a small timeless light wood floor walk-in closet remodel in Portland Maine with flat-panel cabinets and white cabinets
Inspiration for a small timeless light wood floor walk-in closet remodel in Portland Maine with flat-panel cabinets and white cabinets

Sponsored
Sunbury, OH

J.Holderby - Renovations
Franklin County's Leading General Contractors - 2X Best of Houzz!




 Design First Builders
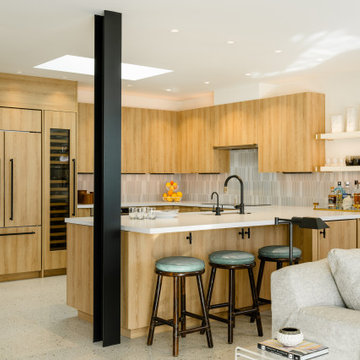
Inspiration for a large rustic look-out medium tone wood floor and brown floor home design remodel in Chicago with gray walls and no fireplace
 Build Forward Design & Remodel
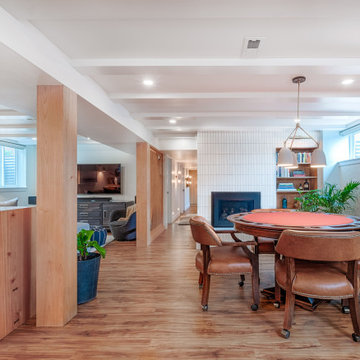
Dining room - mid-sized contemporary look-out laminate floor, brown floor, exposed beam and wallpaper dining room idea in Portland with a bar, a tile fireplace, white walls and a standard fireplace

 Wende Woodworking LLC
36" cooktop with chimney hood. Blum Aventos HL lift system for appliance garage.
Enclosed kitchen - mid-sized modern galley dark wood floor enclosed kitchen idea in Kansas City with an undermount sink, flat-panel cabinets, green cabinets, quartz countertops, black backsplash, ceramic backsplash, stainless steel appliances and an island
Enclosed kitchen - mid-sized modern galley dark wood floor enclosed kitchen idea in Kansas City with an undermount sink, flat-panel cabinets, green cabinets, quartz countertops, black backsplash, ceramic backsplash, stainless steel appliances and an island

 Authenticity, LLC
Alan Jackson - Jackson Studios
Inspiration for a mid-sized craftsman galley porcelain tile utility room remodel in Omaha with shaker cabinets, laminate countertops, beige walls, a side-by-side washer/dryer, dark wood cabinets and a drop-in sink
Inspiration for a mid-sized craftsman galley porcelain tile utility room remodel in Omaha with shaker cabinets, laminate countertops, beige walls, a side-by-side washer/dryer, dark wood cabinets and a drop-in sink

Sponsored
Columbus, OH

Hope Restoration & General Contracting
Columbus Design-Build, Kitchen & Bath Remodeling, Historic Renovations

 Jill K. Greene of Sand Castle Kitchens & More, LLC
Ron Rosenzweig
Small trendy galley porcelain tile eat-in kitchen photo in Miami with a single-bowl sink, gray cabinets, quartz countertops, white backsplash, stone slab backsplash, stainless steel appliances, flat-panel cabinets and no island
Small trendy galley porcelain tile eat-in kitchen photo in Miami with a single-bowl sink, gray cabinets, quartz countertops, white backsplash, stone slab backsplash, stainless steel appliances, flat-panel cabinets and no island

 Stonebridge Design + Build
Large elegant master beige tile and stone tile limestone floor freestanding bathtub photo in Austin with an undermount sink, raised-panel cabinets, white cabinets, marble countertops, a one-piece toilet and white walls

 Alexa Interiors LLC
Alexa Interiors
Inspiration for a transitional eat-in kitchen remodel in Denver with an undermount sink, shaker cabinets, white cabinets, granite countertops, multicolored backsplash and stainless steel appliances
Inspiration for a transitional eat-in kitchen remodel in Denver with an undermount sink, shaker cabinets, white cabinets, granite countertops, multicolored backsplash and stainless steel appliances

 WL Kitchen & Home
Small elegant single-wall light wood floor and brown floor utility room photo in New York with a single-bowl sink, raised-panel cabinets, a side-by-side washer/dryer, medium tone wood cabinets, granite countertops, multicolored walls and beige countertops



 BGI Design
Storage, hanging clothes and folding areas make this the ideal laundry room.
Michael Hunter Photography
Inspiration for a large craftsman galley medium tone wood floor utility room remodel in Dallas with an undermount sink, shaker cabinets, white cabinets, quartzite countertops, green walls and a side-by-side washer/dryer
Inspiration for a large craftsman galley medium tone wood floor utility room remodel in Dallas with an undermount sink, shaker cabinets, white cabinets, quartzite countertops, green walls and a side-by-side washer/dryer
 Vicki Simon Interior Design
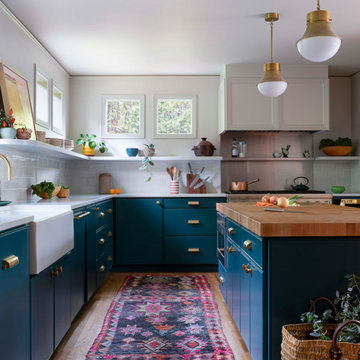
Open concept kitchen created, eliminating upper cabinets, honoring rounded front entry to house. Hood design mimics front door to house.
Eat-in kitchen - mid-sized 1950s light wood floor and beige floor eat-in kitchen idea in Portland with a farmhouse sink, beaded inset cabinets, blue cabinets, quartzite countertops, green backsplash, ceramic backsplash, stainless steel appliances, an island and white countertops
Eat-in kitchen - mid-sized 1950s light wood floor and beige floor eat-in kitchen idea in Portland with a farmhouse sink, beaded inset cabinets, blue cabinets, quartzite countertops, green backsplash, ceramic backsplash, stainless steel appliances, an island and white countertops

 Building Center No.3
BC3
View of the overall kitchen that consists of a bar stool seating area and an opening connecting the space to the living and dining room.
Trendy porcelain tile kitchen photo in Miami with a drop-in sink, shaker cabinets, white cabinets, marble countertops, white backsplash, mosaic tile backsplash, stainless steel appliances and a peninsula
Trendy porcelain tile kitchen photo in Miami with a drop-in sink, shaker cabinets, white cabinets, marble countertops, white backsplash, mosaic tile backsplash, stainless steel appliances and a peninsula
106