
Search results for "Pole vaulted" in Home Design Ideas

 Collaborative Design + ARCH406
Phil Bell
Small country girl carpeted kids' room photo in Other with gray walls
Small country girl carpeted kids' room photo in Other with gray walls

 TATCOR DESIGN BUILD
Pull up the driveway and safely park your car inside this country-style carport. Steel columns, with stone and cedar bases, hold up the protective roof. Inside the carport, the ceiling is vaulted thanks to scissor trusses and recessed lighting was added for clear vision when it is dark out. Move the cars to the driveway and you have your own pavilion for all your outdoor gatherings!

 Stumpff HomeWorks, LLC
Kitchen - large 1950s single-wall slate floor, black floor and vaulted ceiling kitchen idea in Kansas City with an undermount sink, flat-panel cabinets, orange cabinets, quartz countertops, multicolored backsplash, granite backsplash, paneled appliances, an island and white countertops
Find the right local pro for your project

 Trillium Enterprises, INC.
HouzzTV: See the cats in action: https://www.youtube.com/watch?v=okOVxfuSYPk
Plants, animals, playful colors, and every electronic gadget you can think of has been incorporated into every aspect of this home. From the underwater camera in the Koi pond, to the built in cat walks and fully integrated appliances this home meets every imagination. © Holly Lepere

 User
UserMaster bathroom suite with a unique layout was a challenge due to the large windows and a small nook. The almost freestanding shower with a mosaic column is a showpiece in this room. Vaulted ceiling and beams add an open airy feeling to this one-of-a-kind master bathroom.
 COOPER Design Build

This outdoor living space in Portland features everything you need to enjoy indoor activities while still enjoying the fresh air of the outdoors. An outdoor kitchen, living room, and dining room is the perfect trifecta for entertaining.

 Stebnitz Builders, Inc.
This 2,500 square-foot home, combines the an industrial-meets-contemporary gives its owners the perfect place to enjoy their rustic 30- acre property. Its multi-level rectangular shape is covered with corrugated red, black, and gray metal, which is low-maintenance and adds to the industrial feel.
Encased in the metal exterior, are three bedrooms, two bathrooms, a state-of-the-art kitchen, and an aging-in-place suite that is made for the in-laws. This home also boasts two garage doors that open up to a sunroom that brings our clients close nature in the comfort of their own home.
The flooring is polished concrete and the fireplaces are metal. Still, a warm aesthetic abounds with mixed textures of hand-scraped woodwork and quartz and spectacular granite counters. Clean, straight lines, rows of windows, soaring ceilings, and sleek design elements form a one-of-a-kind, 2,500 square-foot home

Sponsored
Columbus, OH

Structural Remodeling
Franklin County's Heavy Timber Specialists | Best of Houzz 2020!

Inspiration for a large contemporary galley medium tone wood floor, brown floor, exposed beam and vaulted ceiling kitchen remodel in New York with an undermount sink, flat-panel cabinets, white cabinets, stainless steel appliances, an island and white countertops

 Mark English Architects, AIA
Misha Bruk
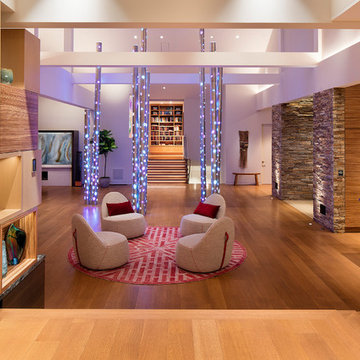
Living room - large contemporary open concept medium tone wood floor and brown floor living room idea in San Francisco with white walls
Living room - large contemporary open concept medium tone wood floor and brown floor living room idea in San Francisco with white walls

 Studio McGee
Shop the Look, See the Photo Tour here: https://www.studio-mcgee.com/search?q=Riverbottoms+remodel
Watch the Webisode:
https://www.youtube.com/playlist?list=PLFvc6K0dvK3camdK1QewUkZZL9TL9kmgy
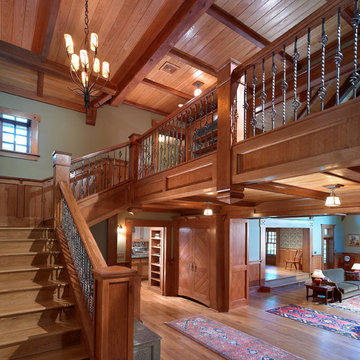

 Norcross and Scott
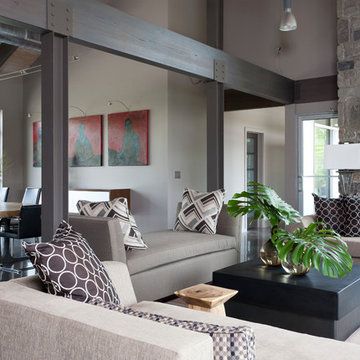
Living room - mid-sized modern formal and open concept concrete floor and gray floor living room idea in Chicago with a standard fireplace, a stone fireplace, no tv and gray walls

Sponsored
Westerville, OH

Custom Home Works
Franklin County's Award-Winning Design, Build and Remodeling Expert

 Organized Lifestyle
Inspiration for a mid-sized timeless carpeted and beige floor walk-in closet remodel in Salt Lake City with raised-panel cabinets and medium tone wood cabinets

 Lifestyle by Stadler Custom Homes

Exterior of the modern farmhouse using white limestone and a black metal roof.
Mid-sized cottage white one-story stone house exterior photo in Austin with a shed roof and a metal roof
Mid-sized cottage white one-story stone house exterior photo in Austin with a shed roof and a metal roof

Sponsored
Columbus, OH
Structural Remodeling
Franklin County's Heavy Timber Specialists | Best of Houzz 2020!
 Clutch Design Studio
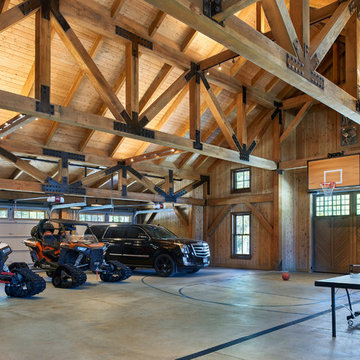
Oversized garage for "toy storage" and indoor sporting. Photography by Ron Ruscio
Shed - shed idea in Denver
Shed - shed idea in Denver

 Becker Studios
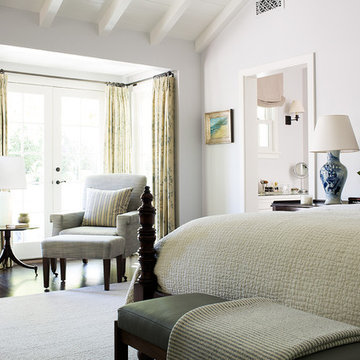
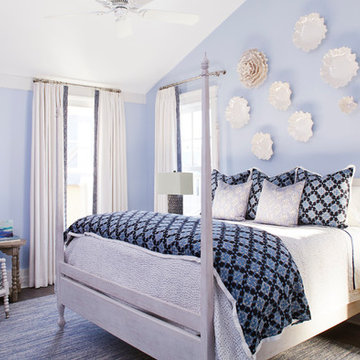
Transitional master medium tone wood floor bedroom photo in Santa Barbara with white walls
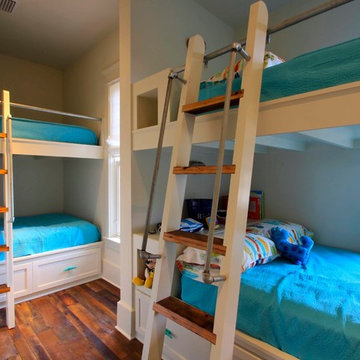
 Daniel M Martin, Architect LLC
This master bedroom is on the third floor of this house and commands extraordinary views of Camp Creek Lake and the Gulf of Mexico beyond. The large bay window provides space for a sitting area with a
panoramic view. The rooms white wood walls and vaulted ceiling makes the room light, bright and lively, While the reclaimed, wood floors add texture and warmth to the room.
3