
Search results for "Pool ball" in Home Design Ideas
 Classic Urban Homes
Imagery Intellegence
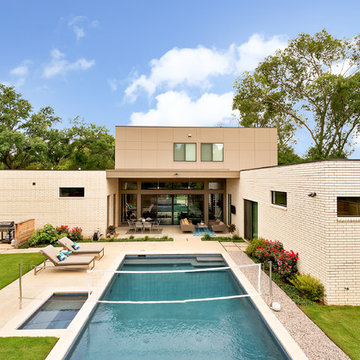
Example of a trendy white two-story brick flat roof design in Dallas
Example of a trendy white two-story brick flat roof design in Dallas

 lisa rubenstein - real rooms design
Example of a trendy open concept dark wood floor and brown floor family room design in San Francisco with blue walls and a standard fireplace

Design ideas for a huge traditional full sun hillside gravel outdoor basketball/tennis/multi-game court in San Francisco for spring.
Find the right local pro for your project

 M. Barnes & Co
Danny Piassick
Inspiration for a farmhouse carpeted family room remodel in Dallas with white walls and a wall-mounted tv
Inspiration for a farmhouse carpeted family room remodel in Dallas with white walls and a wall-mounted tv

 Cantoni Irvine
Designed By: Richard Bustos Photos By: Jeri Koegel
Ron and Kathy Chaisson have lived in many homes throughout Orange County, including three homes on the Balboa Peninsula and one at Pelican Crest. But when the “kind of retired” couple, as they describe their current status, decided to finally build their ultimate dream house in the flower streets of Corona del Mar, they opted not to skimp on the amenities. “We wanted this house to have the features of a resort,” says Ron. “So we designed it to have a pool on the roof, five patios, a spa, a gym, water walls in the courtyard, fire-pits and steam showers.”
To bring that five-star level of luxury to their newly constructed home, the couple enlisted Orange County’s top talent, including our very own rock star design consultant Richard Bustos, who worked alongside interior designer Trish Steel and Patterson Custom Homes as well as Brandon Architects. Together the team created a 4,500 square-foot, five-bedroom, seven-and-a-half-bathroom contemporary house where R&R get top billing in almost every room. Two stories tall and with lots of open spaces, it manages to feel spacious despite its narrow location. And from its third floor patio, it boasts panoramic ocean views.
“Overall we wanted this to be contemporary, but we also wanted it to feel warm,” says Ron. Key to creating that look was Richard, who selected the primary pieces from our extensive portfolio of top-quality furnishings. Richard also focused on clean lines and neutral colors to achieve the couple’s modern aesthetic, while allowing both the home’s gorgeous views and Kathy’s art to take center stage.
As for that mahogany-lined elevator? “It’s a requirement,” states Ron. “With three levels, and lots of entertaining, we need that elevator for keeping the bar stocked up at the cabana, and for our big barbecue parties.” He adds, “my wife wears high heels a lot of the time, so riding the elevator instead of taking the stairs makes life that much better for her.”
 J. Costantin Architecture, LLC.


Basement bar and pool area
Inspiration for a huge rustic underground brown floor and medium tone wood floor basement remodel in New York with beige walls, no fireplace and a bar
Inspiration for a huge rustic underground brown floor and medium tone wood floor basement remodel in New York with beige walls, no fireplace and a bar

 Tracy Lynn Studio
Ryan Garvin
Example of a huge tuscan open concept and gender-neutral light wood floor and beige floor playroom design in San Diego with white walls and a wall-mounted tv
Example of a huge tuscan open concept and gender-neutral light wood floor and beige floor playroom design in San Diego with white walls and a wall-mounted tv

Sponsored
Delaware, OH

Buckeye Basements, Inc.
Central Ohio's Basement Finishing ExpertsBest Of Houzz '13-'21

 Terrain
When the client reached out to assemble the team to execute their dream backyard, they chose Williamson Landscape Architecture, Coburn Construction, and Terrain Seattle to bring their vision to life. The work included a custom pool, hot tub, bocce ball court, and multiple seating areas with detailed flatwork.

Design ideas for a large craftsman drought-tolerant and full sun backyard stone landscaping in San Francisco with a fire pit for fall.
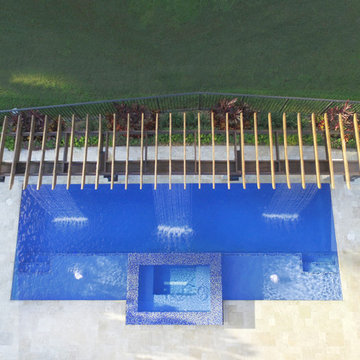
 Van Kirk & Sons Pools and Spas
This custom pool and spa in Boca Raton, Florida is really an amazing project for it's sheer design alone. The pergola that streams water down to the pool adds an amazing touch as well as provides that amazing sound crisp to the ears for ultimate relaxation!


 H3K Design
This is the living room looking out on the pool, modular tiles on the fireplace bring a midcentury flair back to this Alexander.The white walls are contrasted by bright pops of color. Palm Springs house remodel by H3K DesignPhoto by Patrick Ketchum

 Thomas Rex Hardy, AIA
Construction by Plath + Co.
Photography by Eric Rorer.
Interior Design by Jan Wasson.
Family room - large transitional enclosed dark wood floor family room idea in San Francisco with white walls and a wall-mounted tv
Family room - large transitional enclosed dark wood floor family room idea in San Francisco with white walls and a wall-mounted tv

Sponsored
Columbus, OH
Free consultation for landscape design!

Peabody Landscape Group
Franklin County's Reliable Landscape Design & Contracting


 JMA INTERIOR DESIGN
Robert Brantley
Example of a large beach style open concept brown floor and dark wood floor family room design in Miami with white walls, no fireplace and no tv
Example of a large beach style open concept brown floor and dark wood floor family room design in Miami with white walls, no fireplace and no tv
 Kimberley Bryan
Kimberley Bryan

Inspiration for a farmhouse full sun outdoor basketball/tennis/multi-game court in Seattle.
Inspiration for a farmhouse full sun outdoor basketball/tennis/multi-game court in Seattle.
 Jeri Koegel Photography
Jeri Koegel

Photo of a mediterranean gravel outdoor basketball/tennis/multi-game court in Orange County.
Photo of a mediterranean gravel outdoor basketball/tennis/multi-game court in Orange County.

Sponsored
Columbus, OH

Wannemacher Interiors
Customized Award-Winning Interior Design Solutions in Franklin Cnty OH

 Studio Miel
Photography: Stacy Zarin Goldberg
Small trendy l-shaped porcelain tile and brown floor open concept kitchen photo in DC Metro with a farmhouse sink, shaker cabinets, blue cabinets, wood countertops, white backsplash, ceramic backsplash, an island, white appliances and brown countertops
Small trendy l-shaped porcelain tile and brown floor open concept kitchen photo in DC Metro with a farmhouse sink, shaker cabinets, blue cabinets, wood countertops, white backsplash, ceramic backsplash, an island, white appliances and brown countertops
 Elevate Pools
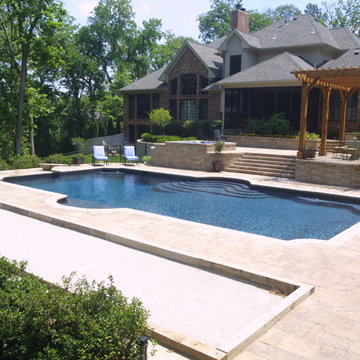
Custom pool and outdoor living space designed and constructed by Liquid Assets Pools in St. Louis. Contact us for a free consultation.
Patio - mid-sized mediterranean backyard concrete paver patio idea in St Louis
Patio - mid-sized mediterranean backyard concrete paver patio idea in St Louis
 Forbes Design Consultants

Multiuse home gym - traditional multiuse home gym idea in Philadelphia with brown walls
9