
Search results for "Pool layout" in Home Design Ideas

 StoneHardscapes, LLC
Country Classic Travertine French Pattern Pavers
Example of a transitional indoor rectangular hot tub design in Miami
Example of a transitional indoor rectangular hot tub design in Miami
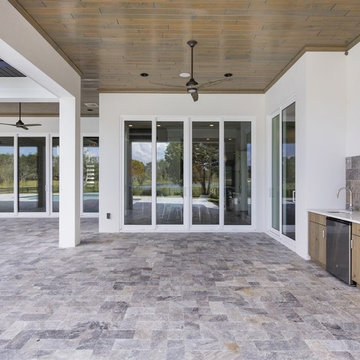
 Element Home Builders
Patio kitchen - large modern backyard tile patio kitchen idea in Orlando with a roof extension

 Van Kirk & Sons Pools and Spas
This custom pool and spa have everything a backyard needs. The custom pergola over the spa rains water to keep you warm. There is also a raised wall with 2 bubblers and a fire feature.
Find the right local pro for your project

 Betz Pools Limited
This professional couple in mid-town Toronto wanted a lifestyle backyard for recreation and entertaining which they could enjoy with their young children and extended family. A dilapidated garage at the back was removed to make way for a concrete pool, spa, utility shed, patio lounge area and elevated deck for outdoor dining.

 AquaTerra Outdoors
This late 70's ranch style home was recently renovated with a clean, modern twist on the ranch style architecture of the existing residence. We were hired to create the entire outdoor environemnt including the new pool and spa. Similar to the renovated home, this aquatic environment was designed to take a traditional pool and gives it a clean, modern twist. The site proved to be perfect for a long, sweeping curved water feature that can be seen from all of the outdoor gathering spaces as well as many rooms inside the residence. This design draws people outside and allows them to explore all of the features of the pool and outdoor spaces. Features of this resort like outdoor environment include play pool with two lounge areas with LED lit bubblers, Pebble Tec Pebble Sheen Luminous series pool finish, Lightstreams glass tile, spa with six custom copper Bobe water spillway scuppers, water feature wall with three custom copper Bobe water scuppers, Fully automated with Pentair Equipment, LED lighting throughout the pool and spa, gathering space with automated fire pit, lounge deck area, synthetic turf between step pads and deck and a fully loaded Gourmet outdoor kitchen to meet all the entertaining needs.
This outdoor environment cohesively brings the clean & modern finishes of the renovated home seamlessly to the outdoors to a pool and spa for play, exercise and relaxation.
Photography: Daniel Driensky

 Tate Studio Architects
A large infinity-edge pool serves as the focal point for the patio area / Builder - Platinum Custom Homes / Photo by Thompson Photographic
Inspiration for a large southwestern backyard concrete and rectangular infinity hot tub remodel in Phoenix
Inspiration for a large southwestern backyard concrete and rectangular infinity hot tub remodel in Phoenix
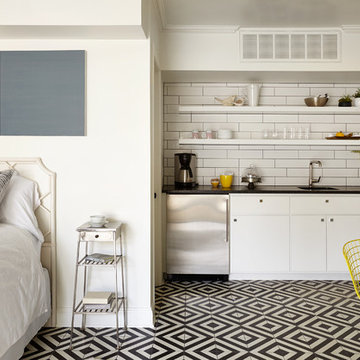
 Marcelle Guilbeau Interior Design
pool house kitchenette, photo by Gieves Anderson
Small transitional single-wall multicolored floor kitchen photo in Nashville with a single-bowl sink, open cabinets, white cabinets, white backsplash, subway tile backsplash and stainless steel appliances
Small transitional single-wall multicolored floor kitchen photo in Nashville with a single-bowl sink, open cabinets, white cabinets, white backsplash, subway tile backsplash and stainless steel appliances



 Michels Homes
Photography: Landmark Photography
Example of a large classic backyard rectangular and concrete lap hot tub design in Minneapolis
Example of a large classic backyard rectangular and concrete lap hot tub design in Minneapolis
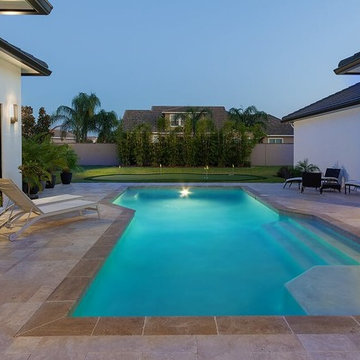

 Ownby Design
Mark Boisclair Photography

Inspiration for a contemporary galley kitchen remodel in Phoenix with an undermount sink, flat-panel cabinets, dark wood cabinets, metallic backsplash, stainless steel appliances and an island
Inspiration for a contemporary galley kitchen remodel in Phoenix with an undermount sink, flat-panel cabinets, dark wood cabinets, metallic backsplash, stainless steel appliances and an island
 Carson Architecture and Design, Inc.
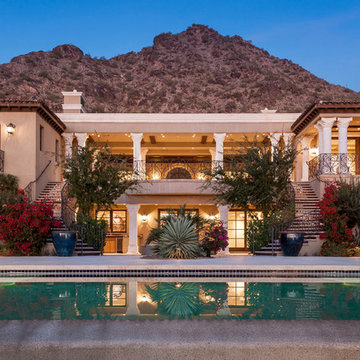
Example of a huge tuscan beige two-story stucco house exterior design in Phoenix with a hip roof and a tile roof





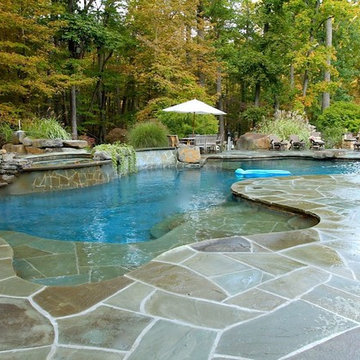
 Ettore Masonry Inc.

Inspiration for a large transitional backyard stone and custom-shaped natural hot tub remodel in Philadelphia
 Wade Design Architects
Paul Dyer Photography
Inspiration for a transitional rectangular pool house remodel in San Francisco
Inspiration for a transitional rectangular pool house remodel in San Francisco

 First Choice Custom Builders
Pool house with rock bar, island and fireplace. Brick smoker and custom cabinetry.
Photo Credits: Epic Foto Group
Large southwest backyard tile and rectangular lap pool house photo in Dallas
Large southwest backyard tile and rectangular lap pool house photo in Dallas

Sponsored
Columbus, OH

Structural Remodeling
Franklin County's Heavy Timber Specialists | Best of Houzz 2020!

 New Perspective Design, Inc.
Marcel Page marcelpagephotography.com
Inspiration for a transitional single-wall light wood floor wet bar remodel in Chicago with shaker cabinets, blue cabinets and an undermount sink
Inspiration for a transitional single-wall light wood floor wet bar remodel in Chicago with shaker cabinets, blue cabinets and an undermount sink

 Buffington Homes South Carolina
Example of a beach style backyard rectangular hot tub design in Charleston

 Robert Dean Architects
Olson Photographic
Inspiration for a mid-sized timeless galley limestone floor open concept kitchen remodel in New York with an undermount sink, beaded inset cabinets, white cabinets, granite countertops, black backsplash, stone slab backsplash, white appliances and an island
Inspiration for a mid-sized timeless galley limestone floor open concept kitchen remodel in New York with an undermount sink, beaded inset cabinets, white cabinets, granite countertops, black backsplash, stone slab backsplash, white appliances and an island
35