
Search results for "Pool layout" in Home Design Ideas
 Kathy Ann Abell Interiors
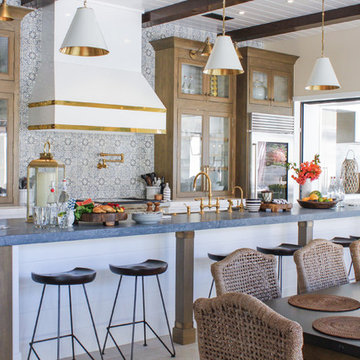
Eat-in kitchen - coastal galley eat-in kitchen idea in San Diego with glass-front cabinets, medium tone wood cabinets, an island and gray countertops
 Mike Farley Pool Designer, SWD, ASLA


Dallas small yard - beautiful modern pool project with outdoor living and a putting green designed by Mike Farley. Pool is surrounded by a safety fence. FarleyPoolDesigns.com

Find the right local pro for your project

 Lori Dennis, ASID, LEED AP

A light filled basement complete with a Home Bar and Game Room. Beyond the Pool Table and Ping Pong Table, the floor to ceiling sliding glass doors open onto an outdoor sitting patio.
 Van Kirk & Sons Pools and Spas

This project really utilizes backyard space because of its creativeness and ingenuity in design and construction. Some of the pool tucks into the back of the house flawlessly so that the pool doesn’t extend too far out. With bubblers, stepping stones leading to the outdoor kitchen, and parallel deck level fire feature, it’s the perfect introduction to it’s vanishing edge feel. Custom tile and lighting accentuates the pool and backyard perfectly while the house is custom lit as well.
 Murphy Brothers Contracting
Peter Krupenye
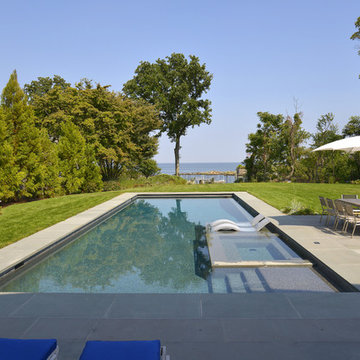
Example of a trendy backyard rectangular pool design in New York
Example of a trendy backyard rectangular pool design in New York






 Element Home Builders
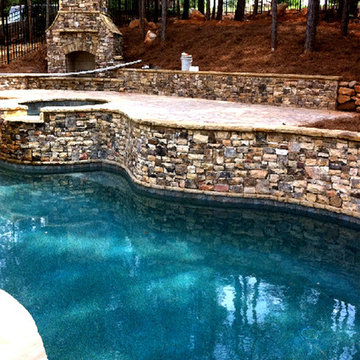

Hot tub - mid-sized coastal backyard tile and custom-shaped infinity hot tub idea in Orlando
 Landshapes
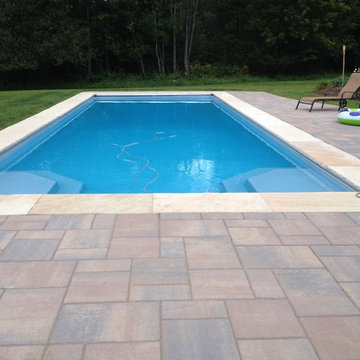
Landshapes offers the exclusive line of San Juan fiberglass pools and spas. As a San Juan regional dealer, we can provide our customers with the highest quality fiberglass pools and spas available on the market. These pools are so strong that you can actually freeze them and turn them into ice skating rinks. Most pool installations are completed in under a week. We can also design your pool equipment so that you have a maintenance free pool. By adding a salt water chlorinator, a UV light, and an Intelchem monitoring system you will never have to add chlorine or chemicals to keep your pool water clean.



 CLC Landscape Design
This Livingston, New Jersey homeowner contacted CLC Landscape Design looking for a backyard that would function as a space for their young family to relax and play while also being a space to entertain family and friends.
Luckily for us, their backyard was a blank slate with little more than overgrown grass and some trees occupying the backyard. To meet both of the client's needs, a space that's functional for the family and for entertaining, we designed a backyard with multiple spaces.
First, we designed a deck off the back of the house. The composite deck contains an outdoor gas firepit as well as a built-in outdoor BBQ. As you descend from the deck onto the patio, there is a hot tub near the pool. Techo-Bloc Blu 60 Smooth in shale grey was chosen for the pool patio.
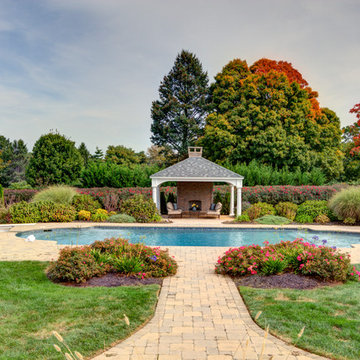
To go along with the architectural aesthetic of the home, we designed a rectangular vinyl-liner swimming pool with a pavilion aligned to the center axis of the pool. The pavilion includes a ceiling fan, ceiling lights, an outdoor television, and a bar. At 20' x 14', the pavilion is spacious enough for multiple chairs, outdoor sofas, and a small table.
To finish off the pool area, we selected a variety of plants to provide multiple seasons of interest. Some clients are indifferent when it comes to the plant palette. Others, like this client, share our passion for plants. As such, we worked closely with the homeowner on selecting the plants.
As you leave the pool area, there is a lawn area behind and next to it. We selected a spot near the pool area for a playset for the homeowner's children. It is close enough to the pool area that the parents can keep an eye on their children, but also far enough away so the adults can relax while their children play.
We'd be remiss if we failed to acknowledge the exquisite taste of the homeowner in selecting all the patio and deck furniture. We love everything the homeowner selected and think it all perfectly compliments our landscape design.
 Residential Pools
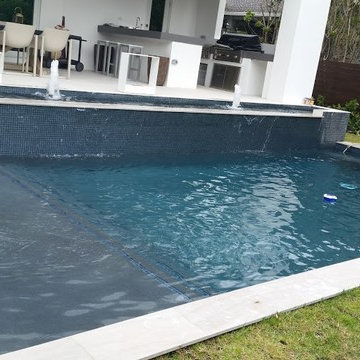
Pool fountain - mid-sized modern backyard concrete paver and custom-shaped pool fountain idea in Miami
 Duke Homes, Inc.

Black is the star of this dramatic kitchen with black custom cabinets, lighting and accents.
Example of a huge trendy single-wall medium tone wood floor, brown floor and exposed beam eat-in kitchen design in Indianapolis with an undermount sink, recessed-panel cabinets, black cabinets, quartzite countertops, white backsplash, stone slab backsplash, stainless steel appliances, an island and white countertops
Example of a huge trendy single-wall medium tone wood floor, brown floor and exposed beam eat-in kitchen design in Indianapolis with an undermount sink, recessed-panel cabinets, black cabinets, quartzite countertops, white backsplash, stone slab backsplash, stainless steel appliances, an island and white countertops
 7Designs+Development

Example of a mid-sized minimalist backyard concrete paver and custom-shaped pool design in Orange County

 Thrasher Pool and Spa
Kimberly Evans
Inspiration for a mid-sized transitional backyard stone and rectangular lap hot tub remodel in Atlanta
Inspiration for a mid-sized transitional backyard stone and rectangular lap hot tub remodel in Atlanta
 Build Trust Remodeling
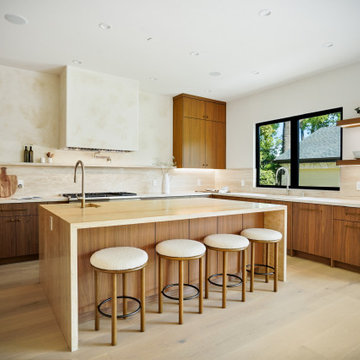
Example of a trendy u-shaped light wood floor and beige floor kitchen design in Los Angeles with an undermount sink, flat-panel cabinets, dark wood cabinets, beige backsplash, stone slab backsplash, stainless steel appliances, an island and beige countertops

48