
Search results for "Pool layout" in Home Design Ideas
 HOBBS INC
Jane Beiles

Mid-sized farmhouse formal and open concept light wood floor and beige floor living room photo in New York with white walls, a standard fireplace and a wall-mounted tv
Mid-sized farmhouse formal and open concept light wood floor and beige floor living room photo in New York with white walls, a standard fireplace and a wall-mounted tv
 Filament Lighting & Home

Example of a large urban u-shaped concrete floor seated home bar design in Minneapolis with an undermount sink and marble countertops
 MediaCraft LLC
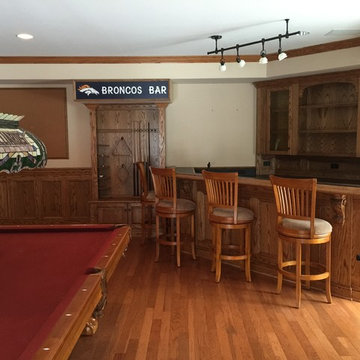
Mid-sized arts and crafts u-shaped medium tone wood floor and brown floor seated home bar photo in DC Metro with open cabinets, medium tone wood cabinets, wood countertops and wood backsplash
Find the right local pro for your project
 Van Kirk & Sons Pools and Spas
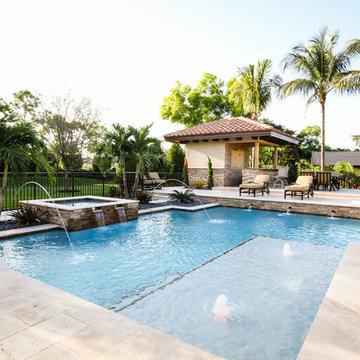
For those that lean towards a more classic, upscale pool design, Van Kirk & Sons offers our Roman or Geometric style pools. The overarching elegance and practicality of this timeless style makes it the perfect choice for a customer looking for a pool that is more symmetrical in form.
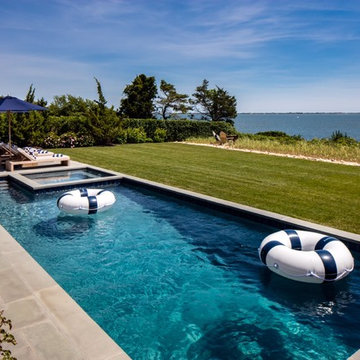
 Suk Design Group LLP
Example of a large beach style backyard rectangular and concrete hot tub design in New York

 Tranquility Pools Inc.
Outdoor Kitchen Area
Inspiration for a mid-sized modern l-shaped kitchen remodel in New York with stainless steel appliances
Inspiration for a mid-sized modern l-shaped kitchen remodel in New York with stainless steel appliances

 Interior Design by Julie Johnson-Holland
Inspiration for a rustic galley light wood floor and brown floor seated home bar remodel in San Francisco with shaker cabinets, dark wood cabinets, stone tile backsplash and brown countertops

Sponsored
Westerville, OH

Custom Home Works
Franklin County's Award-Winning Design, Build and Remodeling Expert

 User
UserPool fountain - mid-sized transitional backyard stone and l-shaped natural pool fountain idea in Phoenix

 Keith J. Manca Building Company LLC
Mid-sized transitional loft-style dark wood floor family room photo in New York with gray walls

 Molly Wood Garden Design
photos by
Trina Roberts
949.395.8341
trina@grinphotography.com
www.grinphotography.com
Inspiration for a coastal backyard rectangular pool remodel in Orange County
Inspiration for a coastal backyard rectangular pool remodel in Orange County
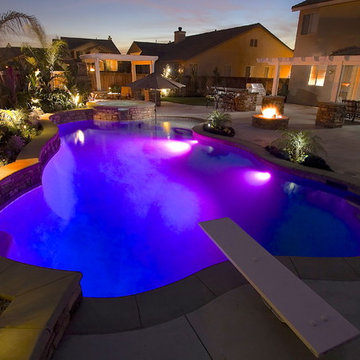
 Splash Pools & Construction
This custom backyard has all the amenities for outdoor entertaining. You have the freeform pool, spa, two patio covers, seating areas, fire pit, built in BBQ and landscaping. The swimming pool has a ledger stone back wall with coping and landscape surrounding. The diving board at the deep end of the pool and the shallow end has a large lounging step for tanning and for kids to play in the water. The spa has a simple spillway into the pool. Color changing LED lights add an ambiance at night.

 Morgante Wilson Architects
Inspiration for a transitional galley dark wood floor and brown floor seated home bar remodel in Chicago with an undermount sink and wood countertops
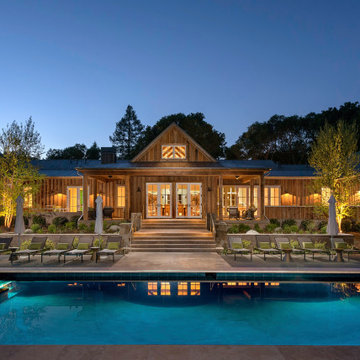



 Hive Home
Heath tile
Farrow and Ball Inchyra cabinets
Vintage stools, Sub Zero Appliances
Home bar - small traditional single-wall medium tone wood floor and brown floor home bar idea in Los Angeles with open cabinets, gray cabinets, quartzite countertops, beige backsplash and white countertops
Home bar - small traditional single-wall medium tone wood floor and brown floor home bar idea in Los Angeles with open cabinets, gray cabinets, quartzite countertops, beige backsplash and white countertops

Inspiration for a large transitional enclosed dark wood floor game room remodel in Other with gray walls, no fireplace and no tv
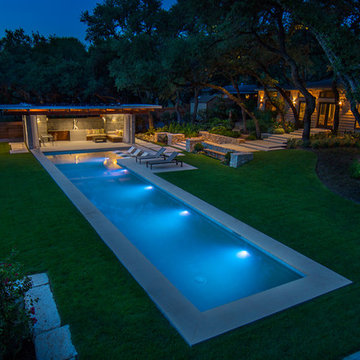
 Vernon Wentz
This is a wonderful lap pool that has a taste of modern with the clean lines and cement cabana that also has a flair of the rustic with wood beams and a hill country stone bench. It also has a simple grass lawn that has very large planters as signature statements to once again give it a modern feel. Photography by Vernon Wentz of Ad Imagery

 Betz Pools Limited
The homeowners had a keen eye for design, so the designers at Betz got helpful suggestions and input throughout the process. The architecture and construction materials of the cabana match the home to provide a seamless overall look, while the mature evergreen plantings helped to lend privacy right from the start.

Sponsored
Fredericksburg, OH

High Point Cabinets
Columbus' Experienced Custom Cabinet Builder | 4x Best of Houzz Winner
 Michele Lee Willson Photography
Michele Lee Willson

Transitional medium tone wood floor family room photo in San Francisco with blue walls and a standard fireplace
Transitional medium tone wood floor family room photo in San Francisco with blue walls and a standard fireplace

 Knight Architects LLC
Game area and billiard room of redesigned home basement. French door leads to exercise room.
Elegant underground carpeted and beige floor basement game room photo in New York with white walls
Elegant underground carpeted and beige floor basement game room photo in New York with white walls
 Platinum Poolcare
Request Free Quote
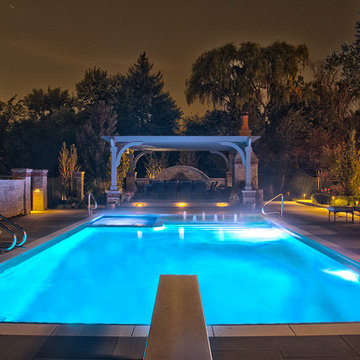
This pool and interior hot tub measures 20'0" x 40'0"/
The hot tub measures 7'0" x 8'0", and is covered by an automatic pool safety cover with custom stone lid system.
The pool coping is Valders Wisconsin Limestone. The pool also features a deep and and Diving board. Crowned on one end by a pool house and a pergola opposite, the space is perfect for outdoor living and entertainment. Photos by Rockit Projects
46