
Search results for "Pool layout" in Home Design Ideas
 Concept Renovations, Inc.
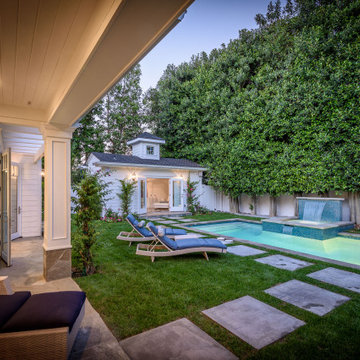
The Stunning Studio City Cape Cod New Construction project showcases timeless elegance with modern amenities, bringing the charm of coastal living to this beautiful neighborhood. This newly constructed home features a classic white exterior with black shutters, stone accents, and a welcoming front porch. The intricate architectural details, such as the pergola-topped balcony and arched double entry doors, add sophistication and curb appeal. Inside, spacious rooms flow effortlessly with an open-concept layout, making the home perfect for both family living and entertaining.
The custom finishes, from the hardwood flooring to the high-end fixtures, were carefully selected to reflect a balance between traditional Cape Cod style and modern Studio City luxury. Large windows throughout the home allow natural light to pour in, enhancing the airy feel and highlighting the impeccable craftsmanship. Locally sourced materials were used to ensure the highest quality and durability, tailored for Southern California living. This new construction has transformed the property into a standout gem in the neighborhood.
 Solda Pools Ltd.
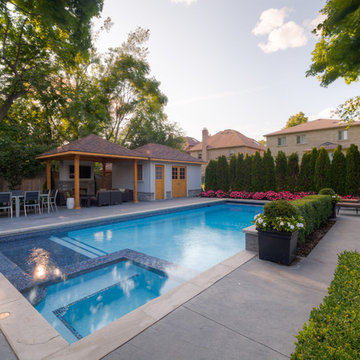
Inspiration for a mid-sized transitional backyard concrete paver and rectangular lap hot tub remodel in Toronto
 Anthony & Sylvan Pools
Nationally Recognized Swimming Pool Builders
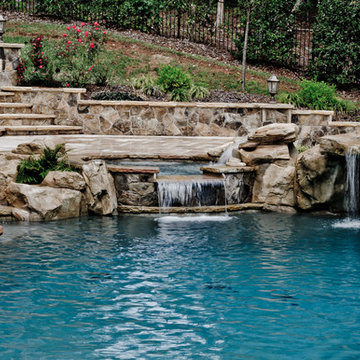
Example of a mountain style pool design in Other
Example of a mountain style pool design in Other
Find the right local pro for your project
 Aspect Design Build
spacecrafting

Seated home bar - large transitional single-wall dark wood floor and brown floor seated home bar idea in Minneapolis with an undermount sink, open cabinets, quartz countertops, green backsplash and glass tile backsplash
Seated home bar - large transitional single-wall dark wood floor and brown floor seated home bar idea in Minneapolis with an undermount sink, open cabinets, quartz countertops, green backsplash and glass tile backsplash
 J. Allen Designs
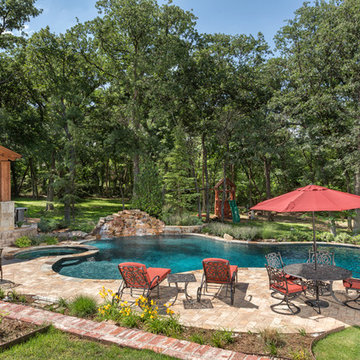
Example of a large mountain style backyard concrete paver and custom-shaped natural pool design in Oklahoma City
 Unique Landscapes and Custom Pools

The tropical foliage is the finishing touch to creating this perfect oasis.
Large tuscan backyard stone and custom-shaped natural pool photo in Phoenix
Large tuscan backyard stone and custom-shaped natural pool photo in Phoenix
 SOLSTICE Planning and Architecture
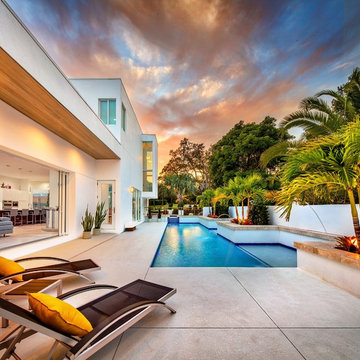
Inspiration for a mid-sized contemporary concrete and custom-shaped pool remodel in Tampa

Sponsored
Columbus, OH

Hope Restoration & General Contracting
Columbus Design-Build, Kitchen & Bath Remodeling, Historic Renovations
 Gappsi
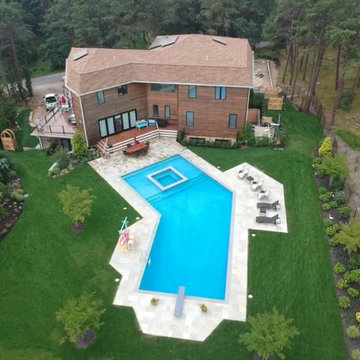
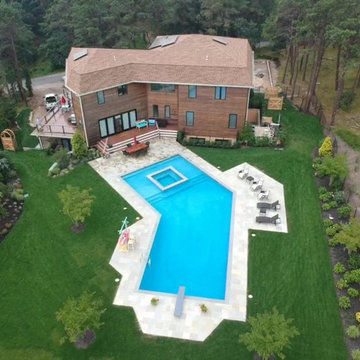
This project was designed by Giuseppe Abbrancati and installed by Gappsi for a private residence in Southampton, NY. The over sized lazy L-shaped gunite swimming pool is built in line with the house's diagonal angles, complementing the modern look of the multi-level home. Each side of the swimming pool makes for perfect view from all the windows in the house.
Gunite swimming pools, besides being very beautiful, are also very functional and can include many different features. This pool includes a large sundeck with 12 inches of water for chairs and benches in the shallow area. An elevated spa was also added in the center of the sundeck with a spill over on all four sides. LED lights were also added throughout the pool, and the pool surface consists of Diamond Brite Tahoe Blue quartz finish. The edge of the pool was finished with bluestone coping and waterline porcelain tiles, and the pool was fitted with a saltwater chlorine generator system and a propane gas heater.
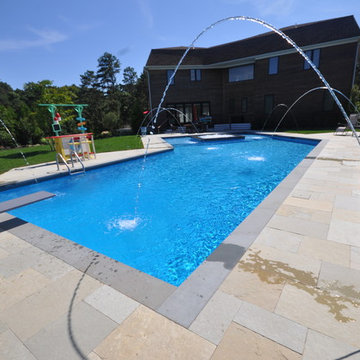
The surrounding of the pool was completed with a patio to compliment the swimming pool layout, and was built with limestone natural pavers. Laminar deck jet water features were placed around the pool creating a park-like effect in the day, and at night, a stream of light travels through the water spilling in the swimming pool. The deep end of the gunite swimming pool is regulation for diving with an 8-foot gray colored diving board and a flight deck base. The rest of the backyard was completed with sod and tree installation.
project, designed, Giuseppe, Abbrancati, installed, Gappsi, private, residence, Southampton, NY. oversized, lazy L-shaped, gunite, swimming, pool, built, diagonal, angles, complementing, modern, look, multi-level, home, perfect, view, windows, beautiful, functional, features, large, sundeck, water, chairs, benches, shallow, area, spa, sundeck, spill over, four sides, LED, lights, surface, Diamond, Brite, Tahoe, Blue, quartz, finish, bluestone, coping, waterline, porcelain, tiles, saltwater, chlorine, generator, system, propane, gas, heater, patio, limestone, natural, pavers, Laminar, deck, jet, water, features, placed, around, park-like, effect, night, stream, spilling, regulation, diving, 8-foot, gray, colored, diving board, flight, deck, base, backyard, completed, sod, tree, installation.
 Gappsi
This project was designed by Giuseppe Abbrancati and installed by Gappsi for a private residence in Southampton, NY. The oversized lazy L-shaped gunite swimming pool is built in line with the house's diagonal angles, complementing the modern look of the multi-level home. Each side of the swimming pool makes for perfect view from all the windows in the house.
Gunite swimming pools, besides being very beautiful, are also very functional and can include many different features. This pool includes a large sundeck with 12 inches of water for chairs and benches in the shallow area. An elevated spa was also added in the center of the sundeck with a spill over on all four sides. LED lights were also added throughout the pool, and the pool surface consists of Diamond Brite Tahoe Blue quartz finish. The edge of the pool was finished with bluestone coping and waterline porcelain tiles, and the pool was fitted with a saltwater chlorine generator system and a propane gas heater.
The surrounding of the pool was completed with a patio to compliment the swimming pool layout, and was built with limestone natural pavers. Laminar deck jet water features were placed around the pool creating a park-like effect in the day, and at night, a stream of light travels through the water spilling in the swimming pool. The deep end of the gunite swimming pool is regulation for diving with an 8-foot gray colored diving board and a flight deck base. The rest of the backyard was completed with sod and tree installation.
 Gappsi
This project was designed by Giuseppe Abbrancati and installed by Gappsi for a private residence in Southampton, NY. The over sized lazy L-shaped gunite swimming pool is built in line with the house's diagonal angles, complementing the modern look of the multi-level home. Each side of the swimming pool makes for perfect view from all the windows in the house.
Gunite swimming pools, besides being very beautiful, are also very functional and can include many different features. This pool includes a large sundeck with 12 inches of water for chairs and benches in the shallow area. An elevated spa was also added in the center of the sundeck with a spill over on all four sides. LED lights were also added throughout the pool, and the pool surface consists of Diamond Brite Tahoe Blue quartz finish. The edge of the pool was finished with bluestone coping and waterline porcelain tiles, and the pool was fitted with a saltwater chlorine generator system and a propane gas heater.
The surrounding of the pool was completed with a patio to compliment the swimming pool layout, and was built with limestone natural pavers. Laminar deck jet water features were placed around the pool creating a park-like effect in the day, and at night, a stream of light travels through the water spilling in the swimming pool. The deep end of the gunite swimming pool is regulation for diving with an 8-foot gray colored diving board and a flight deck base. The rest of the backyard was completed with sod and tree installation.
project, designed, Giuseppe, Abbrancati, installed, Gappsi, private, residence, Southampton, NY. oversized, lazy L-shaped, gunite, swimming, pool, built, diagonal, angles, complementing, modern, look, multi-level, home, perfect, view, windows, beautiful, functional, features, large, sundeck, water, chairs, benches, shallow, area, spa, sundeck, spill over, four sides, LED, lights, surface, Diamond, Brite, Tahoe, Blue, quartz, finish, bluestone, coping, waterline, porcelain, tiles, saltwater, chlorine, generator, system, propane, gas, heater, patio, limestone, natural, pavers, Laminar, deck, jet, water, features, placed, around, park-like, effect, night, stream, spilling, regulation, diving, 8-foot, gray, colored, diving board, flight, deck, base, backyard, completed, sod, tree, installation.
 Element Home Builders

Mid-sized beach style backyard tile and custom-shaped infinity hot tub photo in Orlando
 Studio Shelter
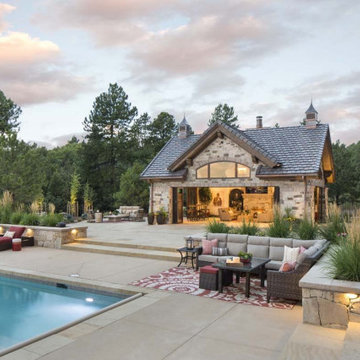
Pool house - huge traditional backyard tile and rectangular infinity pool house idea in Denver
 Platinum Poolcare
Request Free Quote
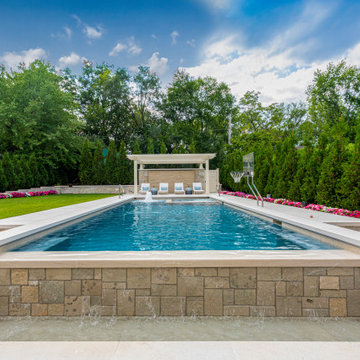
This feature-filled project consists of a swimming pool measuring 16 '0 `` x 41’0”, with a hot tub situated inside it measuring 8’0” x 8’0”. The pool is outfitted with 3 LED colored lights, as well as 3 separate benches measuring 4’0” long. There is a 6’7” sun shelf adjacent to the hot tub that has 3 LED colored bubbler jets. Additionally there is a 16” x 16’ long step situated just 1” below the water line. The waterline, hot tub top and step are cladded with Valders Limestone. The pool coping is 3” thick x 18” wide Valders Limestone in Gray, with a bevelled edge detail. The pool also features an in-floor cleaning system. Covering both the pool and hot tub is an automatic hydraulic pool cover system with a custom stone walk-on lid system and a hidden leading edge bar detail. At the end opposite the hot tub is an infinity edge system. Behind the pool on the side with the hot tub is a raised wall water feature. Both the raised wall and the infinity edge basin are illuminated with LED lighting. The pool and hot tub surface, as well as the water feature basin and infinity edge basin are all ceramaquartz exposed aggregate finish. Photography by e3.

Sponsored
Fredericksburg, OH

High Point Cabinets
Columbus' Experienced Custom Cabinet Builder | 4x Best of Houzz Winner

 AquaTerra Outdoors
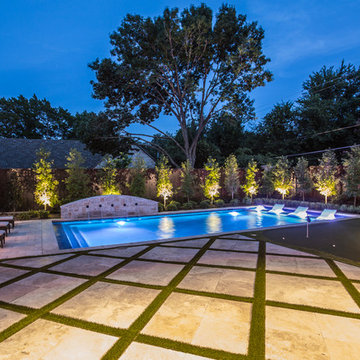
The homeowner of this traditional home requested a traditional pool and spa with a resort-like style and finishes. AquaTerra was able to create this wonderful outdoor environment with all they could have asked for.
While the pool and spa may be simple on the surface, extensive planning went into this environment to incorporate the intricate deck pattern. During site layout and during construction, extreme attention to detail was required to make sure nothing compromised the precise deck layout.
The pool is 42'x19' and includes a custom water feature wall, glass waterline tile and a fully tiled lounge with bubblers. The separate spa is fully glass tiled and is designed to be a water feature with custom spillways when not in use. LED lighting is used in both the pool and spa to create dramatic lighting that can be enjoyed at night.
The pool/spa deck is made of 2'x2' travertine stones, four to a square, creating a 4'x4' grid that is rotated 45 degrees in relation to the pool. In between all of the stones is synthetic turf that ties into the synthetic turf putting green that is adjacent to the deck. Underneath all of this decking and turf is a concrete sub-deck to support and drain the entire system.
Finishes and details that increase the aesthetic appeal for project include:
-All glass tile spa and spa basin
-Travertine deck
-Tiled sun lounge with bubblers
-Custom water feature wall
-LED lighting
-Synthetic turf
This traditional pool and all the intricate details make it a perfect environment for the homeowners to live, relax and play!
Photography: Daniel Driensky
 Miklos Architecture

Wet bar - transitional u-shaped brown floor wet bar idea in Miami with an undermount sink, gray backsplash and white countertops
 Miller Cabinetry & Furniture, LLC
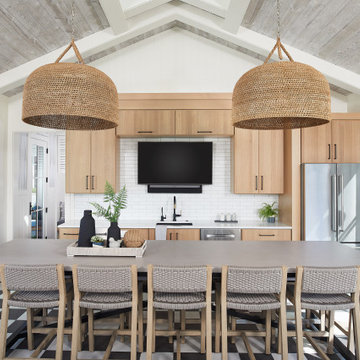
Inspiration for a coastal single-wall multicolored floor eat-in kitchen remodel in Other with an undermount sink, flat-panel cabinets, light wood cabinets, white backsplash, subway tile backsplash, stainless steel appliances and white countertops

Sponsored
Fredericksburg, OH
High Point Cabinets
Columbus' Experienced Custom Cabinet Builder | 4x Best of Houzz Winner

 Cleft Painting

This estate is characterized by clean lines and neutral colors. With a focus on precision in execution, each space portrays calm and modern while highlighting a standard of excellency.

50