
Search results for "Pool layout" in Home Design Ideas
 Shoreline Pools, Inc.
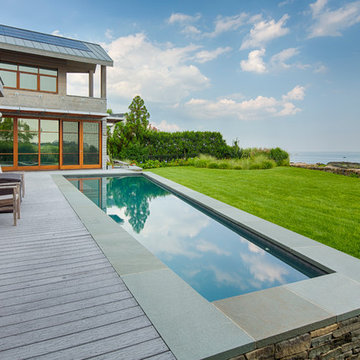
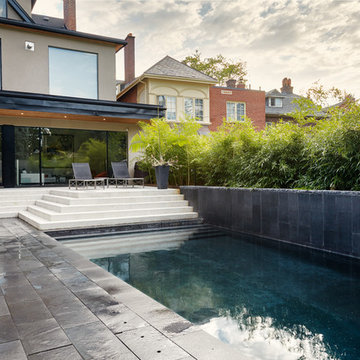
Stunning views, a custom-built stone retaining wall, and extra-wide coping, are just a few of the details that make this contemporary swimming pool truly unique.
Amanda Martocchio Architecture & Design, Phil Nelson Imaging

 KohlMark Architects and Builders

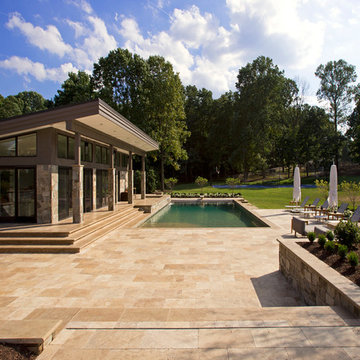
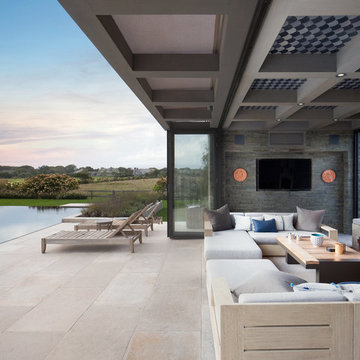
Modernism and traditionalism are just steps away from each other at this Vienna Virginia pool house. The main house, built by a national homebuilder, draws upon tradition, but the pool house, speaks the language of contemporary minimalism. It presents clean lines and a soaring roofline overhanging tall glass doors and clerestory windows. Great design, careful attention to detail, first-rate materials and impeccable craftsmanship have yielded a spectacular solution for outdoor entertaining. With a fireplace and every conceivable convenience under roof, this pool house might just be the perfect escape for inclement weather as well.
Photography by Greg Hadley http://www.greghadleyphotography.com
Find the right local pro for your project

 Swanson Homes
Spacecrafting Photography

Wet bar - large transitional single-wall wet bar idea in Minneapolis with an undermount sink, shaker cabinets and dark wood cabinets
Wet bar - large transitional single-wall wet bar idea in Minneapolis with an undermount sink, shaker cabinets and dark wood cabinets
 Guyton Industries, LLC.
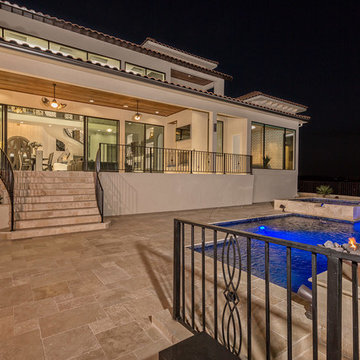
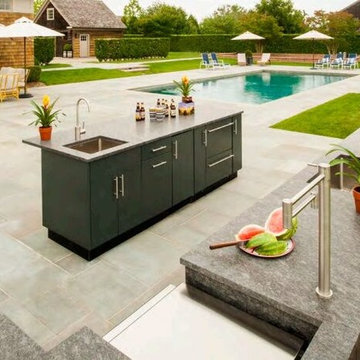
Inspiration for a huge timeless backyard tile patio kitchen remodel in Miami with no cover


 Evalutions by Aubuchon Design Group
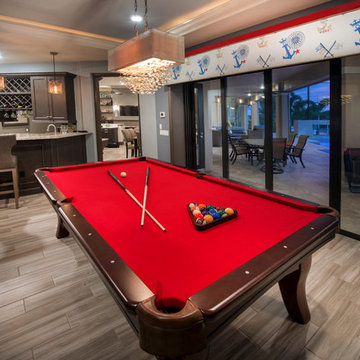
Example of a mid-sized transitional single-wall medium tone wood floor and beige floor seated home bar design in Miami with recessed-panel cabinets, dark wood cabinets, granite countertops and brown countertops
Eat-in kitchen - mid-sized country l-shaped light wood floor and brown floor eat-in kitchen idea in Los Angeles with a double-bowl sink, glass-front cabinets, white cabinets, quartz countertops, beige backsplash, stainless steel appliances, an island and beige countertops
 Tapestry Landscape Architecture
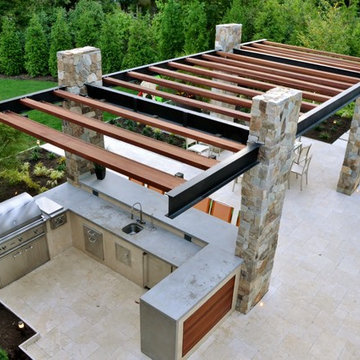
Outdoor Kitchen and Bar Space
Kitchen - mid-sized modern l-shaped kitchen idea in New York with stainless steel appliances
Kitchen - mid-sized modern l-shaped kitchen idea in New York with stainless steel appliances
 Studio Partners Architecture
Example of a trendy backyard tile patio design in New York with a fireplace and a gazebo

 O’Hara Interiors
Martha O'Hara Interiors, Interior Design | L. Cramer Builders + Remodelers, Builder | Troy Thies, Photography | Shannon Gale, Photo Styling
Please Note: All “related,” “similar,” and “sponsored” products tagged or listed by Houzz are not actual products pictured. They have not been approved by Martha O’Hara Interiors nor any of the professionals credited. For information about our work, please contact design@oharainteriors.com.



 Dibros Design & Construction
Aaron Bailey
Example of a farmhouse galley open concept kitchen design in Other with an undermount sink, shaker cabinets, white cabinets, white backsplash, subway tile backsplash, stainless steel appliances and an island
Example of a farmhouse galley open concept kitchen design in Other with an undermount sink, shaker cabinets, white cabinets, white backsplash, subway tile backsplash, stainless steel appliances and an island

 Robert W. D'Angelo Jr. Construction Company
Soaring Lens Photography
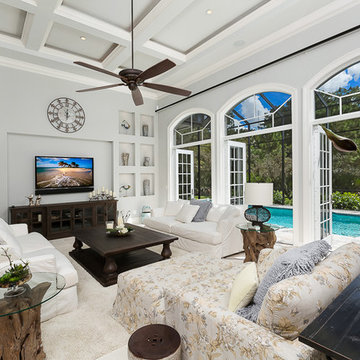
French country family room photo in Miami with a wall-mounted tv and gray walls
French country family room photo in Miami with a wall-mounted tv and gray walls
 ArchitecTor, PC

Nestled in its own private and gated 10 acre hidden canyon this spectacular home offers serenity and tranquility with million dollar views of the valley beyond. Walls of glass bring the beautiful desert surroundings into every room of this 7500 SF luxurious retreat. Thompson photographic


 Daniel Contelmo Architects
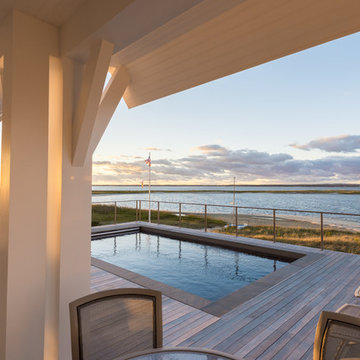
A day of swimming in the heated deck pool, grilling, sunbathing, boating, and beach walking is a day well spent.
Photographer: Daniel Contelmo Jr.
Inspiration for a mid-sized coastal backyard outdoor kitchen deck remodel in New York with a roof extension
Inspiration for a mid-sized coastal backyard outdoor kitchen deck remodel in New York with a roof extension

 AquaTerra Outdoors

The homeowner of this traditional home requested a traditional pool and spa with a resort-like style and finishes. AquaTerra was able to create this wonderful outdoor environment with all they could have asked for.
While the pool and spa may be simple on the surface, extensive planning went into this environment to incorporate the intricate deck pattern. During site layout and during construction, extreme attention to detail was required to make sure nothing compromised the precise deck layout.
The pool is 42'x19' and includes a custom water feature wall, glass waterline tile and a fully tiled lounge with bubblers. The separate spa is fully glass tiled and is designed to be a water feature with custom spillways when not in use. LED lighting is used in both the pool and spa to create dramatic lighting that can be enjoyed at night.
The pool/spa deck is made of 2'x2' travertine stones, four to a square, creating a 4'x4' grid that is rotated 45 degrees in relation to the pool. In between all of the stones is synthetic turf that ties into the synthetic turf putting green that is adjacent to the deck. Underneath all of this decking and turf is a concrete sub-deck to support and drain the entire system.
Finishes and details that increase the aesthetic appeal for project include:
-All glass tile spa and spa basin
-Travertine deck
-Tiled sun lounge with bubblers
-Custom water feature wall
-LED lighting
-Synthetic turf
This traditional pool and all the intricate details make it a perfect environment for the homeowners to live, relax and play!
Photography: Daniel Driensky
 Arbordale Landscaping Ltd
The backyard uses the shoreline of the Don River as the inspiration for the garden bed layout while the stone patio references the cobble beaches. The use of steel as the garage cladding speaks to the industrialization of the local landscape.
53