
Search results for "Pool layout" in Home Design Ideas

 AquaTerra Outdoors
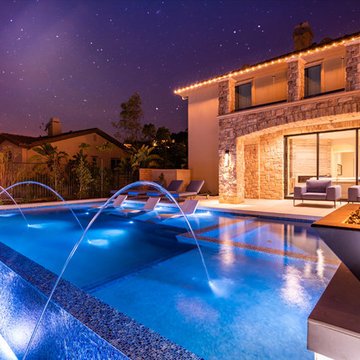
The homeowner of this traditional home requested a traditional pool and spa with a resort-like style and finishes. AquaTerra was able to create this wonderful outdoor environment with all they could have asked for.
While the pool and spa may be simple on the surface, extensive planning went into this environment to incorporate the intricate deck pattern. During site layout and during construction, extreme attention to detail was required to make sure nothing compromised the precise deck layout.
The pool is 42'x19' and includes a custom water feature wall, glass waterline tile and a fully tiled lounge with bubblers. The separate spa is fully glass tiled and is designed to be a water feature with custom spillways when not in use. LED lighting is used in both the pool and spa to create dramatic lighting that can be enjoyed at night.
The pool/spa deck is made of 2'x2' travertine stones, four to a square, creating a 4'x4' grid that is rotated 45 degrees in relation to the pool. In between all of the stones is synthetic turf that ties into the synthetic turf putting green that is adjacent to the deck. Underneath all of this decking and turf is a concrete sub-deck to support and drain the entire system.
Finishes and details that increase the aesthetic appeal for project include:
-All glass tile spa and spa basin
-Travertine deck
-Tiled sun lounge with bubblers
-Custom water feature wall
-LED lighting
-Synthetic turf
This traditional pool and all the intricate details make it a perfect environment for the homeowners to live, relax and play!
Photography: Daniel Driensky
 Arbordale Landscaping Ltd
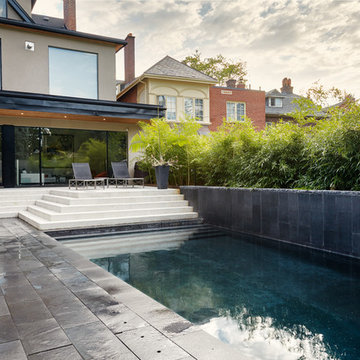
The backyard uses the shoreline of the Don River as the inspiration for the garden bed layout while the stone patio references the cobble beaches. The use of steel as the garage cladding speaks to the industrialization of the local landscape.
 Forte Building Group, LLC

Mid-sized mid-century modern backyard concrete and rectangular lap pool photo in Nashville
Find the right local pro for your project
 Ted Carter Inspired Landscapes
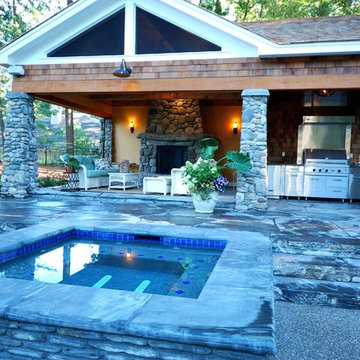
The client placed a pool and hot tub between their home and the new pool house. We provided all landscaping and hardscape., including the veneer stonework on the hot tub, the step installation and we used Mystic Mountain random slabs in the pool house. We provided the contractors that created the stone columns and fireplace in the pool house.


 Visbeen Architects
Designed with an open floor plan and layered outdoor spaces, the Onaway is a perfect cottage for narrow lakefront lots. The exterior features elements from both the Shingle and Craftsman architectural movements, creating a warm cottage feel. An open main level skillfully disguises this narrow home by using furniture arrangements and low built-ins to define each spaces’ perimeter. Every room has a view to each other as well as a view of the lake. The cottage feel of this home’s exterior is carried inside with a neutral, crisp white, and blue nautical themed palette. The kitchen features natural wood cabinetry and a long island capped by a pub height table with chairs. Above the garage, and separate from the main house, is a series of spaces for plenty of guests to spend the night. The symmetrical bunk room features custom staircases to the top bunks with drawers built in. The best views of the lakefront are found on the master bedrooms private deck, to the rear of the main house. The open floor plan continues downstairs with two large gathering spaces opening up to an outdoor covered patio complete with custom grill pit.

 Eco Outdoor AUS
Eckersley Garden Architecture http://www.e-ga.com.au
Badger dry stone walling http://www.ecooutdoor.com.au/walling/dry-stone/badger
Myrtle split stone flooring http://www.ecooutdoor.com.au/flooring/split-stone/myrtle
Eckersley Garden Architecture | Eco Outdoor | Badger walling | Myrtle flooring | livelifeoutdoors | Outdoor Design | Natural stone flooring + walling | Garden design | Outdoor paving | Outdoor design inspiration | Outdoor style | Outdoor ideas | Luxury homes | Paving ideas | Garden ideas | Natural pool ideas | Patio ideas | Indoor tiling ideas | Outdoor tiles | split stone flooring | Drystone walling | Stone walling | stone wall cladding

Sponsored
Fredericksburg, OH

High Point Cabinets
Columbus' Experienced Custom Cabinet Builder | 4x Best of Houzz Winner

 Holder Parlette Architecture + Landscapes

Large trendy gray two-story mixed siding exterior home photo in San Francisco with a metal roof

 ACM Design
Example of a huge mountain style backyard stone and custom-shaped infinity hot tub design in Other
 Eileen Gordon Design

An imposing heritage oak and fountain frame a strong central axis leading from the motor court to the front door, through a grand stair hall into the public spaces of this Italianate home designed for entertaining, out to the gardens and finally terminating at the pool and semi-circular columned cabana. Gracious terraces and formal interiors characterize this stately home.
 Fratantoni Interior Designers
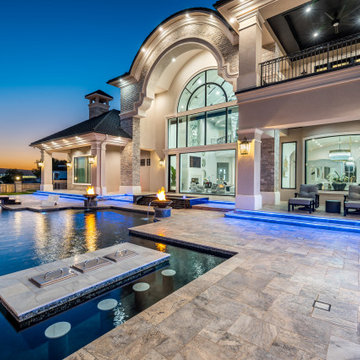
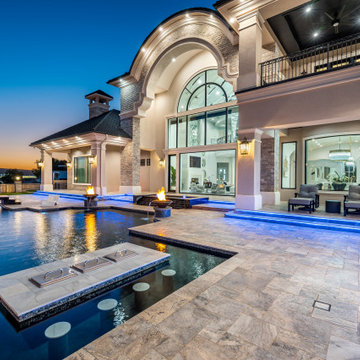
This angle of the Modern Estate backyard highlights the resort-style swimming pool and its unique in-pool bar seating, designed to create a true luxury outdoor entertainment experience. The pool features integrated seating at the swim-up bar, allowing guests to relax in the water while enjoying the surrounding outdoor kitchen and entertaining areas. Clean architectural lines and high-end finishes reflect the home’s modern design while enhancing the sense of openness and sophistication.
The pool layout was thoughtfully designed to balance relaxation and social gathering, with the swim-up bar serving as a natural focal point within the backyard. Expansive patio areas and surrounding landscaping frame the pool while maintaining a seamless connection to the home’s architecture. Together, the pool, in-water seating, and outdoor entertaining spaces create a private backyard retreat that embodies the elevated lifestyle of the Modern Estate.
 Fratantoni Design / Residential Architects
This angle of the Modern Estate backyard highlights the resort-style swimming pool and its unique in-pool bar seating, designed to create a true luxury outdoor entertainment experience. The pool features integrated seating at the swim-up bar, allowing guests to relax in the water while enjoying the surrounding outdoor kitchen and entertaining areas. Clean architectural lines and high-end finishes reflect the home’s modern design while enhancing the sense of openness and sophistication.
The pool layout was thoughtfully designed to balance relaxation and social gathering, with the swim-up bar serving as a natural focal point within the backyard. Expansive patio areas and surrounding landscaping frame the pool while maintaining a seamless connection to the home’s architecture. Together, the pool, in-water seating, and outdoor entertaining spaces create a private backyard retreat that embodies the elevated lifestyle of the Modern Estate.

Sponsored
Fredericksburg, OH
High Point Cabinets
Columbus' Experienced Custom Cabinet Builder | 4x Best of Houzz Winner
 Paula Ables Interiors

The pool and spa are located directly off the main living areas.
Photographed by: Coles Hairston
Architect: James LaRue
Large trendy beige one-story stone house exterior photo in Austin with a clipped gable roof and a mixed material roof
Large trendy beige one-story stone house exterior photo in Austin with a clipped gable roof and a mixed material roof
 Trueblood Design-Build

Pool Cabana kitchen. Design-build.
Open concept kitchen - small traditional u-shaped terra-cotta tile open concept kitchen idea in Philadelphia with a farmhouse sink, granite countertops, multicolored backsplash and paneled appliances
Open concept kitchen - small traditional u-shaped terra-cotta tile open concept kitchen idea in Philadelphia with a farmhouse sink, granite countertops, multicolored backsplash and paneled appliances
 (fer) studio
Joshua White
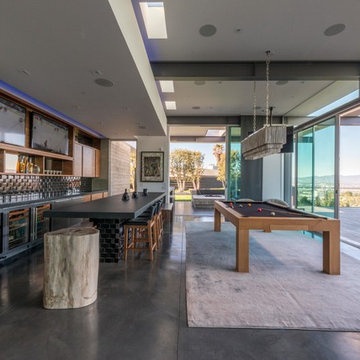
Trendy galley gray floor seated home bar photo in Los Angeles with open cabinets and medium tone wood cabinets
Trendy galley gray floor seated home bar photo in Los Angeles with open cabinets and medium tone wood cabinets
 Jay Baker Architects
Aker Imaging

Inspiration for a large timeless side yard concrete and rectangular natural hot tub remodel in Houston
Inspiration for a large timeless side yard concrete and rectangular natural hot tub remodel in Houston


 Rob Clark Construction Inc.
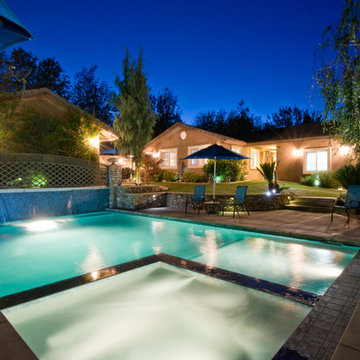
Large minimalist backyard rectangular and concrete lap hot tub photo in Los Angeles

 Sigmar
Petr Krejci
Example of a transitional l-shaped kitchen design in London with shaker cabinets and gray backsplash
Example of a transitional l-shaped kitchen design in London with shaker cabinets and gray backsplash
 Howard Torn Construction

Patio - large mediterranean backyard concrete paver patio idea in Miami with a roof extension and a bbq area
54