
Search results for "Pool layout" in Home Design Ideas


 HWH Home and Garden

Daniel Haniger - Designer/Consultant - 408-499-4684
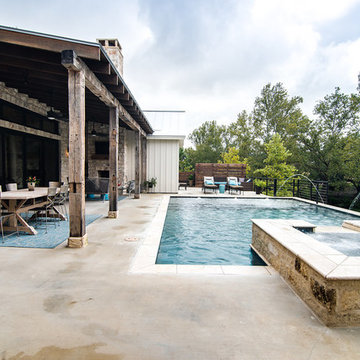
Large 1960s backyard concrete paver and rectangular lap hot tub photo in San Francisco
Large 1960s backyard concrete paver and rectangular lap hot tub photo in San Francisco

 London Bay Homes
The fully furnished, maintenance-free Benita embraces inspired villa living in the lakefront Portofino neighborhood at Miromar Lakes Beach & Golf Club.
Overlooking a picturesque lake, the model home is shown with three bedrooms plus a den, or optional fourth bedroom. The Benita’s open floor plan includes a formal dining room; a kitchen with upgraded appliances and cabinetry, and a café and great room with oversized sliding glass doors that open to an outdoor living area with outdoor kitchen.
Flanked by an arbor and sculptured trellis tails, the pool and spa are both of an ornate sculptured curved design, and include a water feature that cascades gentle water into a circular pool shelf complete with decorative up-lighting.
Interior design, furnishings and selections completed by the award-winning Romanza Interior Design.
Image ©Advanced Photography Specialists
Find the right local pro for your project
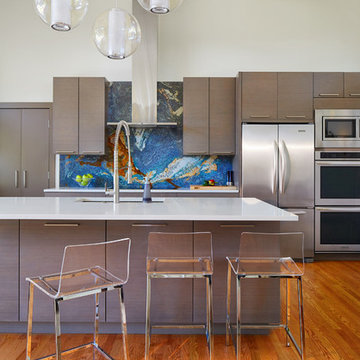
 Steve Zagorski, Architect
Kitchen - contemporary galley medium tone wood floor kitchen idea in Dallas with a double-bowl sink, flat-panel cabinets, multicolored backsplash and an island
 Jennifer Garner Interiors
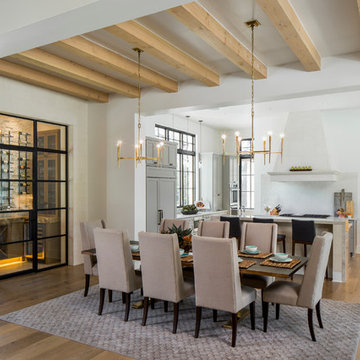
Kitchen/dining room combo - large transitional light wood floor kitchen/dining room combo idea in Austin with white walls
 Rosenmayr Interiors

Example of a large transitional single-wall gray floor and light wood floor wet bar design in San Francisco with recessed-panel cabinets, gray cabinets and mirror backsplash
 Geschke Group Architecture

Eat-in kitchen - mid-sized contemporary l-shaped beige floor and light wood floor eat-in kitchen idea in Austin with shaker cabinets, gray cabinets, granite countertops, white backsplash, ceramic backsplash, an island, an undermount sink and stainless steel appliances


 Designscapes of Long Island
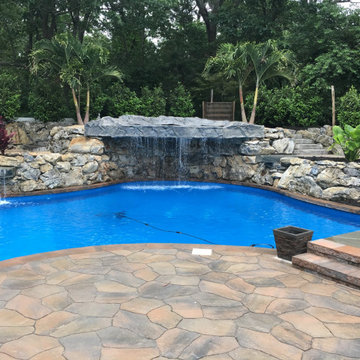
Transform your inground pool into a luxurious retreat with our custom-designed Natural Stone Pool Waterfall featuring a built-in bench.
• Unique Design: Combines the soothing ambiance of a waterfall with comfortable seating for ultimate relaxation
• Premium Materials: Crafted from high-quality natural stone for durability and timeless elegance
• Customizable Features: Tailor the waterfall and bench to perfectly complement your pool's aesthetic
• Enhances Pool Experience: Creates a tranquil atmosphere and provides a cool, shaded spot to unwind
Our pool waterfall with bench is fully customizable to suit your preferences and pool layout. Choose from various size options to fit your space, select from different stone textures to match your landscaping, and add optional lighting features for a mesmerizing nighttime display. The natural stone construction ensures each piece is one-of-a-kind, adding character and value to your outdoor living area.
Elevate your poolside experience with this bespoke water feature that seamlessly blends form and function, creating a stunning focal point for your backyard oasis.



 C.H. Newton Builders, Inc
Example of a mid-sized arts and crafts backyard rectangular pool design in Boston with decking

 Robineve Interiors
Game room - large modern open concept dark wood floor and brown floor game room idea in San Francisco with beige walls, no fireplace and a wall-mounted tv

 Ed Saloga Design Build
Jon Huelskamp Landmark

Example of a large mountain style u-shaped porcelain tile and brown floor seated home bar design in Chicago with a drop-in sink, glass-front cabinets, dark wood cabinets, wood countertops, gray backsplash, stone tile backsplash and brown countertops
Example of a large mountain style u-shaped porcelain tile and brown floor seated home bar design in Chicago with a drop-in sink, glass-front cabinets, dark wood cabinets, wood countertops, gray backsplash, stone tile backsplash and brown countertops

 Antonelli Landscape Pool & Spa
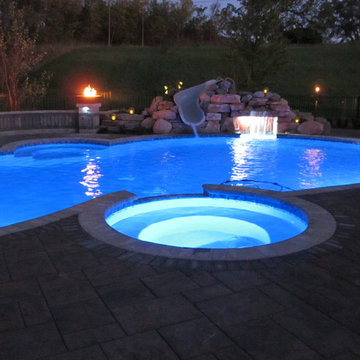
Inspiration for a transitional backyard brick and custom-shaped hot tub remodel in Detroit
 Platinum Poolcare
Request Free Quote

This inground freeform swimming pool in Yorkville, IL measures approximately 1040 square feet with a sunshelf that measures approximately 4'0"" x 6'0". Bubblers on the sunshelf and spillover features on the hot tub complement the outcropping slide feature. The coping is Indiana Limestone. The hot tub is approximately 6'0" x 14'0". This pool also features a swim-resistance system. Photography by Larry Huene



 Hive Home

Inspiration for a mid-sized timeless u-shaped ceramic tile and black floor utility room remodel in Los Angeles with an utility sink, shaker cabinets, white cabinets, white walls, a side-by-side washer/dryer and white countertops
 Platinum Poolcare
Request Free Quote
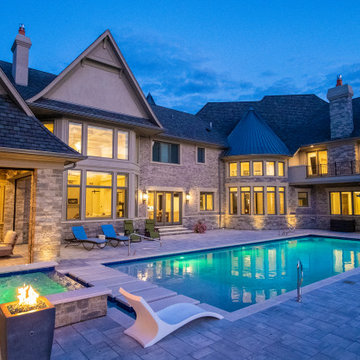
This project features a 22’0´x 48’0” pool, 3’6” to 6’0” deep. The raised hot tub measures 7’0” x 9’0” and features a glass-tiled spillover water feature. Valder’s “floating” steppers are also featured in the water feature area.The sunshelf measures 6’0” x 16’0”. The pool coping is Valders Wisconsin Limestone. Both the pool and the hot tub are outfitted with automatic pool safety covers with custom stone lid systems. The pool also features a volleyball and basketball system. Photos by e3 Photography.
 WINN Design+Build

Inspiration for a large backyard concrete paver and rectangular pool house remodel in DC Metro
55