
Search results for "Pool shade" in Home Design Ideas
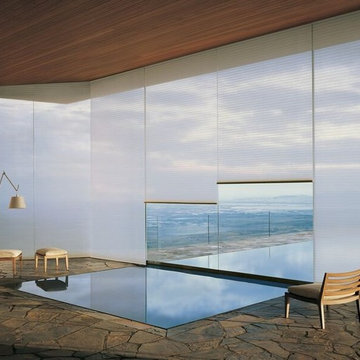
 Window Designs by Sonia
Example of a mid-sized trendy indoor stone and rectangular pool design in Miami
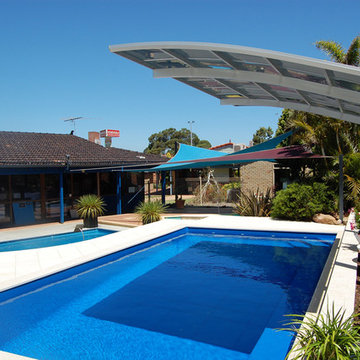

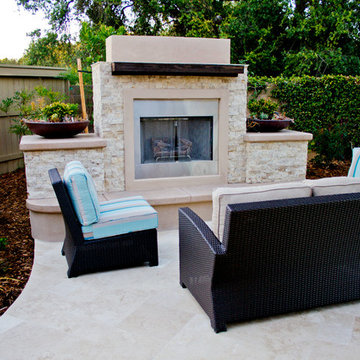
 Majestic Builders Inc.
Outdoor fireplace with two bowl planters, travertine deck, and landscaping. The fireplace was built with CMU block, poured concrete coping (integral color with light broom finish), and has a ledgestone veneer. The planter bowls include drainage and irrigation lines for easy maintenance.

 Glenn Layton Homes
HGTV Smart Home 2013 by Glenn Layton Homes, Jacksonville Beach, Florida.
Large coastal beige two-story vinyl house exterior idea in Jacksonville with a hip roof
Large coastal beige two-story vinyl house exterior idea in Jacksonville with a hip roof
 Spaces Renewed
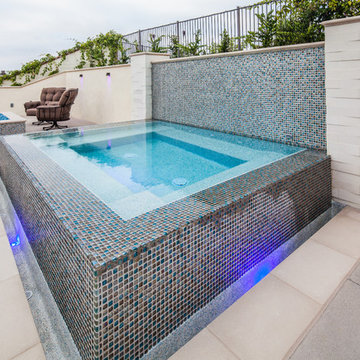
This infinity edge spa is both beautiful and functional. The continuous water falls around the edges and the LED lighting all around offer a soothing retreat for the family. The modern stack stone has clean lines, color and texture. The glass tile surround reflects the light throughout the day in different shades and colors. The large fire feature provides yet another space to relax and enjoy the panoramic ocean views.

 Randy Angell Designs
Photography by Jimi Smith / "Jimi Smith Photography"
Inspiration for a mid-sized transitional backyard patio remodel in Dallas with a fire pit, decking and a pergola
Inspiration for a mid-sized transitional backyard patio remodel in Dallas with a fire pit, decking and a pergola
 Premier Paradise, Inc.

Patio - mid-sized contemporary backyard stone patio idea in Phoenix with a pergola
 Van Kirk & Sons Pools and Spas
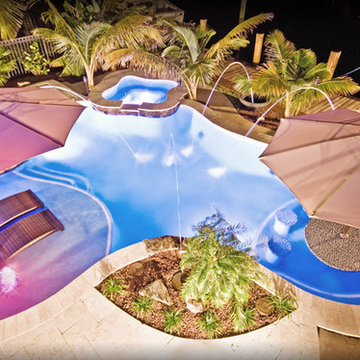
This custom lagoon freeform pool in Fort Lauderdale really is the perfect pool that has all the luxurious features needed to make your backyard the ultimate retreat! The sun shelf allows for optimum tanning and lounging and also has a custom spa and bar area with sunken stools and even a table for hanging out! The spray fountains, bubblers and LED lights cap off this extraordinary project!
 Roy Altaras Landscape Design and Build

Hot tub - mediterranean stone and kidney-shaped hot tub idea in Los Angeles
 Bianchi Design

These clients decided to make this home their Catalina Mountain homestead, after living abroad for many years. The prior yard enclosed only a small portion of their available property, and a wall obstructed their city lights view of northern Tucson. We expanded the yard outward to take advantage of the space and to also integrate the topography change into a 360 vanishing edge pool.
The home previously had log columns in keeping with a territorial motif. To bring it up to date, concrete cylindrical columns were put in their place, which allowed us to expand the shaded locations throughout the yard in an updated way, as seen by the new retractable canvas shade structures.
Constructed by Mike Rowland, you can see how well he pulled off the projects precise detailing of Bianchi's Design. Note the cantilevered concrete steps, the slot of fire in the midst of the spa, the stair treads that don't quite touch the adjacent walls, and the columns that float just above the pool water.
 Denomy Designs
Photographer: Colin Catron
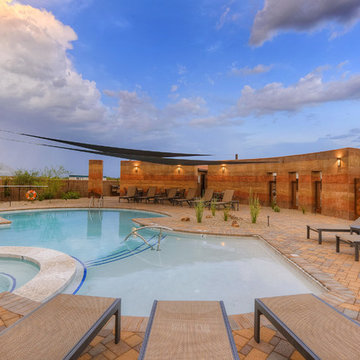
Photo of a southwestern concrete paver landscaping in Phoenix.
Photo of a southwestern concrete paver landscaping in Phoenix.
 Mission Design/Build

“Big Daddy Construction & Design" is a full service construction company with seasoned leadership and over 20 years of contracting experience in the Phoenix area. “Big Daddy” offers it's services as a viable alternative to business as usual in Arizona’s construction industry.
 Allan Edwards Builder Inc.

Inspiration for a mediterranean backyard tile patio kitchen remodel in Houston with a roof extension

 Bianchi Design
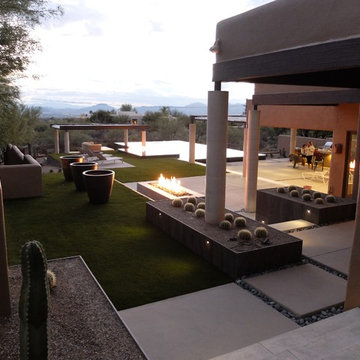
These clients decided to make this home their Catalina Mountain homestead, after living abroad for many years. The prior yard enclosed only a small portion of their available property, and a wall obstructed their city lights view of northern Tucson. We expanded the yard outward to take advantage of the space and to also integrate the topography change into a 360 vanishing edge pool.
The home previously had log columns in keeping with a territorial motif. To bring it up to date, concrete cylindrical columns were put in their place, which allowed us to expand the shaded locations throughout the yard in an updated way, as seen by the new retractable canvas shade structures.
Constructed by Mike Rowland, you can see how well he pulled off the projects precise detailing of Bianchi's Design. Note the cantilevered concrete steps, the slot of fire in the midst of the spa, the stair treads that don't quite touch the adjacent walls, and the columns that float just above the pool water.

 Hufft
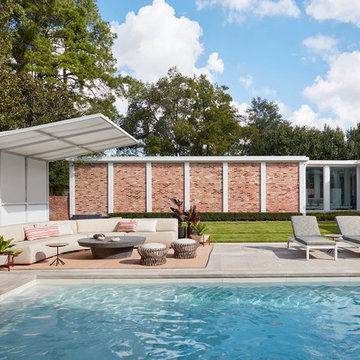
HufftThe metal screen folds up to create a solar
shade on the south façade, and in some areas a reflecting pool mirrors the overhang in shape and size.
Photography by Andrew Fabin
 Barbara Wilson Landscape Architect, LLC

Existing 25 year old pool renovated with new granite paving in random rectangular pattern with new granite 3" coping to match. Interior pool refinished with new plaster finish and repaired damaged pool equipment. Swim out was added to deep end to replace former metal steps.
 Bianchi Design
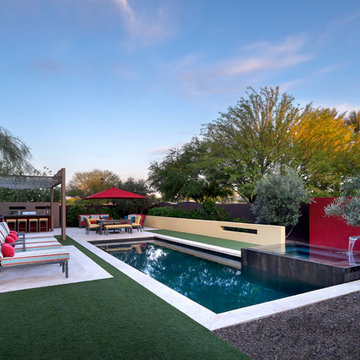
Kirk Bianchi created this resort like setting for a couple from Mexico City. They were looking for a contemporary twist on traditional themes, and Luis Barragán was the inspiration. The outer walls were painted a darker color to recede, while floating panels of color and varying heights provided sculptural interest and opportunities for lighting and shadow.

26