
Search results for "Pool shade" in Home Design Ideas
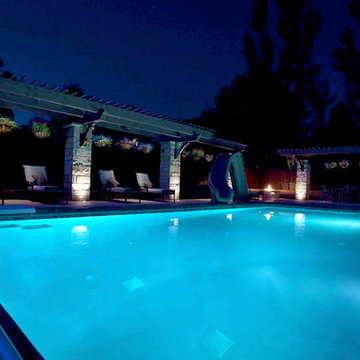
 Western Timber Frame

Timber frame pergola arbor kit assembled for shade around a pool at night time. Designed last for generations, durable, strong timbers using the old world dovetail mortise and tenon system without unsightly brackets to stand strong against winds and heavy mountainous snows.


Find the right local pro for your project
 Fazoli Brothers Inc.
JWK
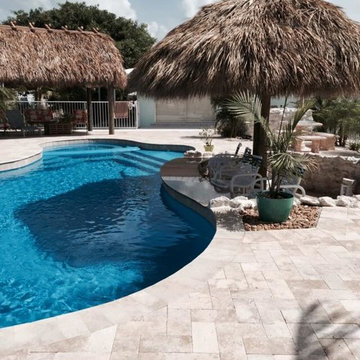
Example of a large island style backyard stone and custom-shaped natural pool design in Miami
Example of a large island style backyard stone and custom-shaped natural pool design in Miami
 Minnesota Screens

Phantom Retractable Vinyl In Pool House
Huge trendy slate floor and gray floor sunroom photo in Minneapolis with a standard ceiling
Huge trendy slate floor and gray floor sunroom photo in Minneapolis with a standard ceiling
 Trinity Estate Homes, Ltd.

Example of a mid-sized classic backyard stone and custom-shaped natural hot tub design in Houston
 American Buyers Discount Window Coverings, Inc

Pool house - large modern indoor stone and rectangular pool house idea in Other




 Van Kirk & Sons Pools and Spas


This amazing swimming pool, spa, and whole outdoor living area is an outdoor paradise! Complete with wet edge spa, sun shelf for lounging in the pool, and four Van Kirk & Sons Pools & Spas custom made fire bowls, this pool is a dream come true!
 Ledge Lounger

Inspiration for a large contemporary backyard concrete and custom-shaped lap pool fountain remodel in Houston

 Bianchi Design
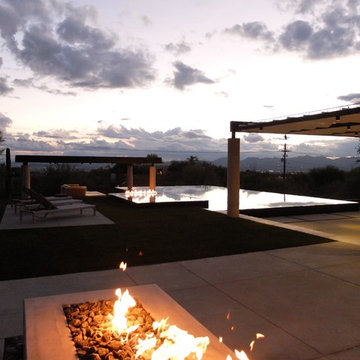
These clients decided to make this home their Catalina Mountain homestead, after living abroad for many years. The prior yard enclosed only a small portion of their available property, and a wall obstructed their city lights view of northern Tucson. We expanded the yard outward to take advantage of the space and to also integrate the topography change into a 360 vanishing edge pool.
The home previously had log columns in keeping with a territorial motif. To bring it up to date, concrete cylindrical columns were put in their place, which allowed us to expand the shaded locations throughout the yard in an updated way, as seen by the new retractable canvas shade structures.
Constructed by Mike Rowland, you can see how well he pulled off the projects precise detailing of Bianchi's Design. Note the cantilevered concrete steps, the slot of fire in the midst of the spa, the stair treads that don't quite touch the adjacent walls, and the columns that float just above the pool water.

Sponsored
Columbus, OH
Free consultation for landscape design!

Peabody Landscape Group
Columbus' Reliable Landscape Design & Contracting
 Mainline Group Architecture, Inc.
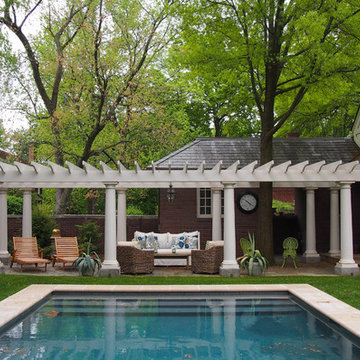
Pool Structure | Photo by Charles Barnes
Pool - large traditional backyard concrete paver and rectangular lap pool idea in St Louis
Pool - large traditional backyard concrete paver and rectangular lap pool idea in St Louis

 GM Construction, Inc.
Ethan Tweedie Photography
Hallway - tropical hallway idea in Hawaii with white walls
Hallway - tropical hallway idea in Hawaii with white walls
 Demetriades + Walker
Peter Peirce
Photo of a transitional shade backyard landscaping in New York for summer.
Photo of a transitional shade backyard landscaping in New York for summer.
 Overland Partners Architecture + Urban Design
Copyright © 2009 Robert Reck. All Rights Reserved.

Large southwest porch idea in Albuquerque with a pergola
Large southwest porch idea in Albuquerque with a pergola

Sponsored
Sunbury, OH

J.Holderby - Renovations
Franklin County's Leading General Contractors - 2X Best of Houzz!

 Pool Environments, Inc.
The client purchased this property with grand plans of renovating the entire place; from top to bottom, and from inside to outside. And while the inside canvas was very generous and even somewhat forgiving, the outside space would be anything but.
We wanted to squeeze in as much seating space as possible in their limited courtyard area, without encroaching on the already compact-sized pool. The first and most obvious solution was to get rid of the trees and shrubs that separated this house from its zero-lot-line neighbor. With the addition of Lueder limestone slabs, this alone would free up nearly 120 additional square feet, which happened to be the perfect amount of space for a mobile gas fire pit and sectional sofa. And all of this would make for the perfect place to enjoy the afternoon sunset with the implementation of a custom-built metal pergola standing above it all.
The next problem we saw was that around the patio area, there were too many levels of steps and stairs, which meant that it would have been difficult to have any sort of traditional furniture arrangement. Randy knew that it only made sense to bring in a wood deck that could be mated to the highest level of the patio, thus creating gaining the most continuous amount of flat space that the client was wanting. But even so, that flat space would be limited to a tight "L-shape" around the pool. And knowing this, the client decided that the larger space would be more valuable to them than the spa, so they opted to have a portion of the deck built over it in order to allow for a more generous amount of patio space.
And with the edge of the patio/deck dropping off almost 2 feet to the waterline, it now created the perfect opportunity to have a visually compelling raised wall that could be adorned with different hues of plank-shaped tiles. From inside the pool, the varying shades of brown were a great accent to the wood deck that sat just above.
However, the true visual crowning jewel of this project would end up being the raised back wall along the fence, fully encased in a large format, 24x24 slate grey tile, complete with a custom stainless steel, square-tube scupper bank, installed at just the right height to create the perfect amount of water noise.
But Randy wasn't done just yet. With two entirely new entertaining areas opened up at opposite ends of the pool, the only thing left to do now was to connect them. Knowing that he nor the client wanted to eliminate any more water space, he decided to bring a new traffic pattern right into the pool by way of two "floating", Lueder limestone stepper pads. It would be a visually perfect union of both pool and walking spaces.
The existing steps and walkways were then cut away and replaced with matching Lueder limestone caps and steppers. All remaining gaps were then filled with Mexican beach pebble, which helped to promote a very "zen-like" feel in this outdoor space.
The interior of the pool was coated with Wet Edge Primerastone "Blue Pacific Coast" plaster, and lit up with Pentair GloBrite LED pool lights.
In the end, the client ended up gaining the additional entertaining and seating space that they needed, and the updated, modern feel that they loved.
 RVP Photography
Ross Van Pelt - RVP Photography

Patio - modern patio idea in Cincinnati with a roof extension
Patio - modern patio idea in Cincinnati with a roof extension
27