
Search results for "Pool shade" in Home Design Ideas
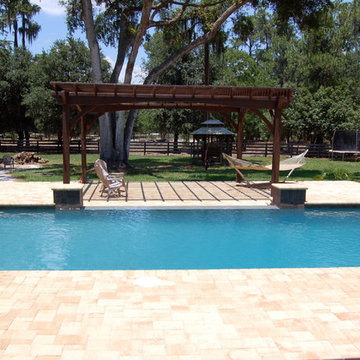
 Western Timber Frame
Timber framed pergola kit assembled for outdoor shade next to the pool with hammock and seating.
Patio - traditional patio idea in Salt Lake City with a pergola
Patio - traditional patio idea in Salt Lake City with a pergola

 Authentic Custom Homes
Inspiration for an industrial enclosed carpeted family room remodel in Oklahoma City with gray walls

Find the right local pro for your project
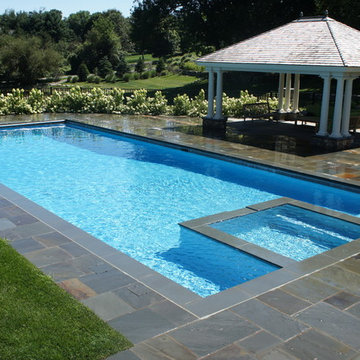

 Land Art Design, Inc.

This pool landscape design includes champagne colored pavers in the pool decking and a complementary flagstone patio in McLean, VA.
Example of a large trendy backyard stone and custom-shaped pool design in DC Metro
Example of a large trendy backyard stone and custom-shaped pool design in DC Metro
 Studio H Landscape Architecture

Spanish themed project in Calabasas. Remodel of the rear and side yards. The overhead structure and circular bar areas were existing and maintained while we added the pool, fire pit, built-in seating, deck, side yard entertaining area and made improvements and additions to the overhead. The project has terra-cotta style concrete pavers as well as Spanish style ceramic tiles throughout.
 Delehant Design

The pool bath features a tile inlaid floor that repeats the pattern found on the entry fountain. A stone vessel sink mounted atop a custom freestanding metal vanity with limestone countertop echoes the ancient villas of Andalusia.



 Arrow. Land + Structures
French Inspired Pool and Landscape by Marco Romani, RLA - Landscape Architect. Design and Construction of Entire Property by: Arrow
Elegant backyard stone patio photo in Chicago with a fire pit and a pergola
Elegant backyard stone patio photo in Chicago with a fire pit and a pergola
 Christopher A Rose AIA, ASID
Holger Obenaus Photography
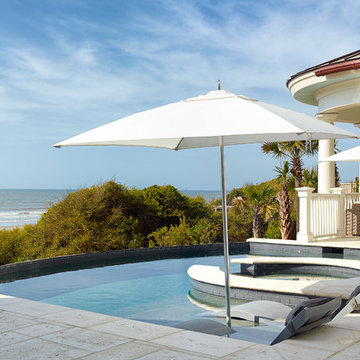
Inspiration for a mid-sized timeless custom-shaped and concrete paver infinity hot tub remodel in Charleston
Inspiration for a mid-sized timeless custom-shaped and concrete paver infinity hot tub remodel in Charleston
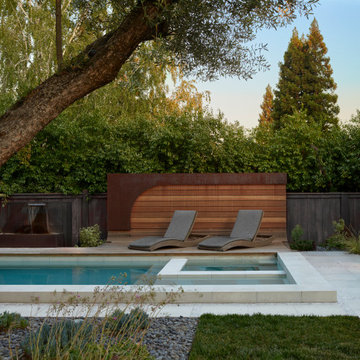
 Shades Of Green Landscape Architecture
Nestled between the olive trees and the existing fence, the new pool becomes the focal point from the home’s main living area. A corten steel and wood feature wall rises from the pool deck, defining a lounge area while framing views from the house.
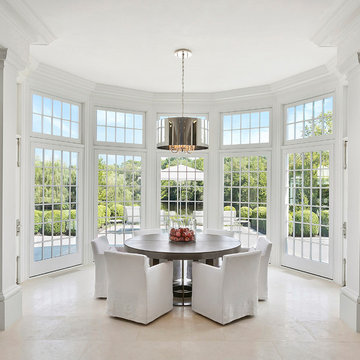
 The Robin Kencel Team
A private country compound on 5.7 lakefront acres, set in the estate section of Round Hill Rd. Exacting attention to detail is evidenced throughout this 9 bedroom Georgian Colonial. The stately facade gives way to gallery-like interior spaces. Dramatic Great Room with wood-beam cathedral ceiling and stone fireplace, professionally equipped kitchen, breakfast room and bi-level family room with floor-to-ceiling windows displaying panoramic pastoral and lake views. Extraordinary master suite, all bedrooms with en suite baths, gym, massage room, and guest house with recording studio and living quarters.
Exquisite gardens, terraces, lush lawns, and sparkling pool with cabana and pavilion, all overlook lake with private island and footbridge.

 DD Ford Construction
Inspiration for a mid-sized mediterranean backyard stone and rectangular pool landscaping remodel in Santa Barbara


Sponsored
Columbus, OH
Free consultation for landscape design!

Peabody Landscape Group
Columbus' Reliable Landscape Design & Contracting

 LDa Architecture & Interiors
TEAM
Architect: LDa Architecture & Interiors
Interior Design: Kennerknecht Design Group
Builder: JJ Delaney, Inc.
Landscape Architect: Horiuchi Solien Landscape Architects
Photographer: Sean Litchfield Photography



 Brooks + Scarpa Architects
The Yin-Yang House is a net-zero energy single-family home in a quiet Venice, CA neighborhood. The design objective was to create a space for a large and growing family with several children, which would create a calm, relaxed and organized environment that emphasizes public family space. The home also serves as a place to entertain, and a welcoming space for teenagers as they seek social space with friends.
The home is organized around a series of courtyards and other outdoor spaces that integrate with the interior of the house. Facing the street the house appears to be solid. However, behind the steel entry door is a courtyard, which reveals the indoor-outdoor nature of the house behind the solid exterior. From the entry courtyard, the entire space to the rear garden wall can be seen; the first clue of the home’s spatial connection between inside and out. These spaces are designed for entertainment, and the 40 foot sliding glass door to the living room enhances the harmonic relationship of the main room, allowing the owners to host many guests without the feeling of being overburdened.
The tensions of the house’s exterior are subtly underscored by a 12-inch steel band that hews close to, but sometimes rises above or falls below the floor line of the second floor – a continuous loop moving inside and out like a pen that is never lifted from the page, but reinforces the intent to spatially weave together the indoors with the outside as a single space.
Scale manipulation also plays a formal role in the design of the structure. From the rear, the house appears to be a single-story volume. The large master bedroom window and the outdoor steps are scaled to support this illusion. It is only when the steps are animated with people that one realizes the true scale of the house is two stories.
The kitchen is the heart of the house, with an open working area that allows the owner, an accomplished chef, to converse with friends while cooking. Bedrooms are intentionally designed to be very small and simple; allowing for larger public spaces, emphasizing the family over individual domains. The breakfast room looks across an outdoor courtyard to the guest room/kids playroom, establishing a visual connection while defining the separation of uses. The children can play outdoors while under adult supervision from the dining area or the office, or do homework in the office while adults occupy the adjacent outdoor or indoor space.
Many of the materials used, including the bamboo interior, composite stone and tile countertops and bathroom finishes are recycled, and reinforce the environmental DNA of the house, which also has a green roof. Blown-in cellulose insulation, radiant heating and a host of other sustainable features aids in the performance of the building’s heating and cooling.
The active systems in the home include a 12 KW solar photovoltaic panel system, the largest such residential system available on the market. The solar panels also provide shade from the sun, preventing the house from becoming overheated. The owners have been in the home for over nine months and have yet to receive a power bill.

 Charlie & Co. Design, Ltd
Interior Design: Lucy Interior Design | Builder: Detail Homes | Landscape Architecture: TOPO | Photography: Spacecrafting
Example of a large eclectic master light wood floor and beige floor bedroom design in Minneapolis with white walls and no fireplace
Example of a large eclectic master light wood floor and beige floor bedroom design in Minneapolis with white walls and no fireplace

Sponsored
Columbus, OH

Structural Remodeling
Franklin County's Heavy Timber Specialists | Best of Houzz 2020!

 Hagan Binder Landscape Architects
Design ideas for a tropical shade backyard water fountain landscape in Miami with decking for fall.
 Haver & Skolnick LLC Architects

A rustic pergola provides a shady spot beside the pool.
Robert Benson Photography
Inspiration for a huge farmhouse side yard stone and rectangular pool remodel in New York
Inspiration for a huge farmhouse side yard stone and rectangular pool remodel in New York
 BLACKHAūS Design

Sunken seating area with integrated hot tub at pool edge. Other design elements include "shade sail" lounge deck, xeriscape planting, steel fire feature, concrete step pads, indoor / outdoor lifestyle connections.
32