
Search results for "Pool shade" in Home Design Ideas
 Betz Pools Limited
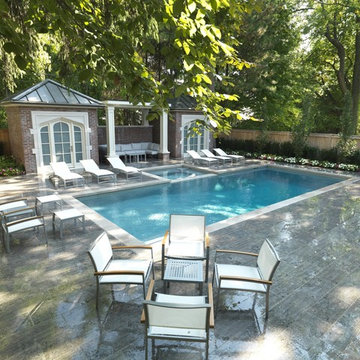
This owners of this classic mid-town Toronto home extended the architecture to their new fully featured backyard. The focal point is a dry Gunite pool with spillover spa. It features a premium light grey Armour quartz interior with light coloured limestone coping to contrast with the darker Indiana limestone deck. Corner walk-in steps occupy the shallow end, while the deep end has an underwater swim out bench. (14 x 34, custom rectangular)
 Susan Currie Design
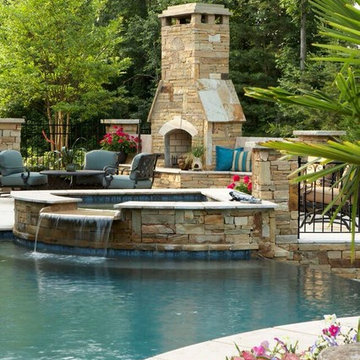
This large backyard had an impressive infinity pool, hot tub, waterfalls and outdoor fireplace, but needed some cozying up. Susan Currie Design reconfigured the layout for outdoor furniture to make the space functional and inviting.
Near the grill, we have a set of tables and chairs for quiet afternoon lunches in the shade. Another seating area in front of the fireplace welcomes dinner guests to linger over drinks and stargaze in the evening. By the pool, chaises and a small side table are perfect for relaxing with a book or magazine.
Teal fabric on the newly upholstered seating and umbrella in a teal color scheme tie in with aqua color of the pool water, and make the seating areas feel cool and refreshing.
Under the covered porch, the homeowners have what are essentially an outdoor living room and dining room. Close to the house, these areas are easy to bring food and drinks out to from inside, and offer a delightful view of the pool and surrounding yard. Because it is covered, this area will stay cooler through much of the day than the rest of the yard, but black drapes are available to close off the area to any direct sun that may find its way in, and add a dramatic finishing touch. An Indonesian teak log planted with succulents brings life to the dining table.
 George Ocampo
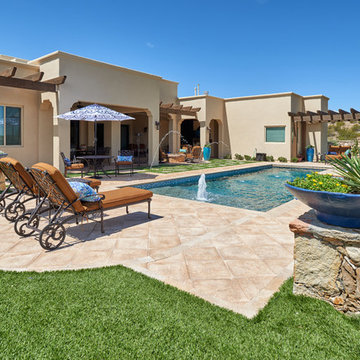
Outdoor Room with a View! Designed & Built. Family parties and gatherings are fun and easy with all the right spaces. The scenic drive coming home adds to the curb appeal as it sense with the architecture as well the homes interior. Once inside thou, you are drawn right back out by the mountain view and gorgeous swimming pool. The glistening water makes you want to have fun in and around the pool. The outdoor living spaces under the covered patio is great for dining alfresco, watching movies and hanging out around the fire pit day or night. Destinations spaces allow guest to layout, read, eat or just relax. Fountains and streams of water dance in and around the pool, creating sounds of tranquility & excitement. Shade structures, lighting, gardening & native landscapes complete this home energy. No need to go out,.. when everything you need is just right outside your door. Creating memories that will last a lifetime will be cherished for generations to come.
Find the right local pro for your project


 Growing Edge Landscape & Design, Inc.

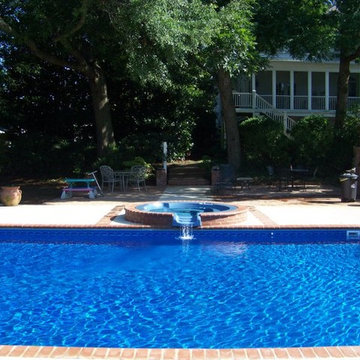
Mid-sized elegant backyard concrete and rectangular lap hot tub photo in Charlotte
 Growing Edge Landscape & Design, Inc.
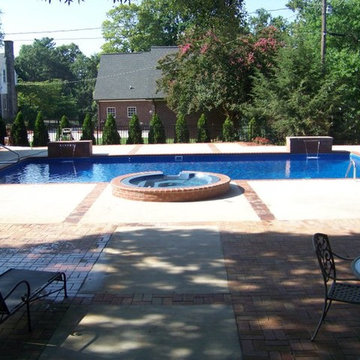
Example of a mid-sized classic backyard concrete and rectangular lap hot tub design in Charlotte


 Elevate Pools
Custom pool and outdoor living space designed and constructed by Liquid Assets Pools in St. Louis. Contact us for a free consultation.
Hot tub - mid-sized mediterranean backyard concrete paver and rectangular lap hot tub idea in St Louis
Hot tub - mid-sized mediterranean backyard concrete paver and rectangular lap hot tub idea in St Louis

 lisa rubenstein - real rooms design
Example of a trendy open concept dark wood floor and brown floor family room design in San Francisco with blue walls and a standard fireplace
 Watters Aquatech Pools & Spas
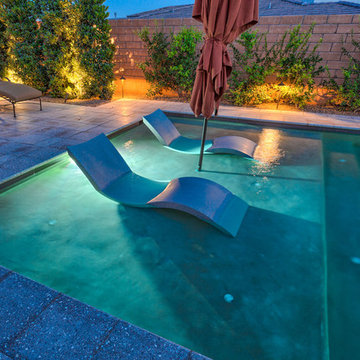
Huge trendy backyard stone and rectangular lap hot tub photo in Las Vegas
 Betz Pools Limited
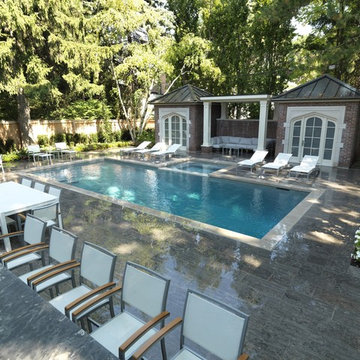
The clean simple lines of this yard are echoed in the twin cabanas which provide a change room, washroom and storage. Separating them is a covered conversation area with a raised brick wall to shield the pool equipment behind. Out of view is the home's elevated covered porch, with steps down to the pool level and the custom outdoor kitchen and bar. (14 x 34, custom rectangular)
 Smart Shade Solutions Inc.
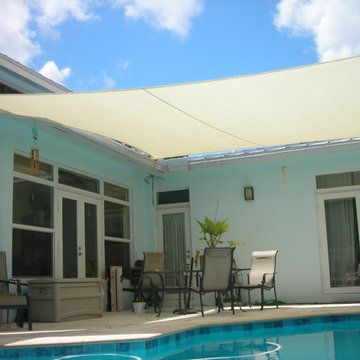
Shade Sail providing solar protection for windows and making the sitting useful all day.
Mid-sized beach style home design photo in Miami
Mid-sized beach style home design photo in Miami
 Smart Shade Solutions Inc.

3rd floor Balcony, Covered with a shade sail providing cooling and uv protection for the sliding doors and interior spaces.
Example of a mid-sized island style patio design in Miami with an awning
Example of a mid-sized island style patio design in Miami with an awning


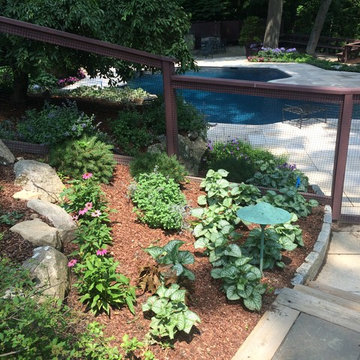
 Barbara Wilson Landscape Architect, LLC
New shade perennial plantings at gate to pool area. New pool enclosure fencing, wood to match existing wooden deck seating and railings edge of pool patio.
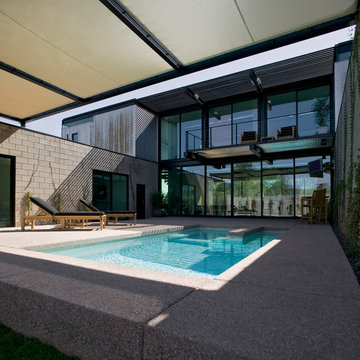
 Chen + Suchart Studio
The exterior courtyard space with the pool offer a great way to promote indoor to outdoor living. Sliding glass doors allow for the two spaces to merge as one. A movable shade structure allows the user to designate where shade does or does not occur.
Bill Timmerman - Timmerman Photography
 Betz Pools Limited
The steeply sloping lot of this home north of Toronto created structural support issues, so the Gunite pool shell also performs the job of a retaining wall. A 3" tempered glass wall along the deep end provides a "visual" zero edge, while in the shallow end a tanning shelf with umbrella and protective wall provides a wading area for the grand children. The pool's dark gray Armorcoat interior is surrounded by Wiarton flagstone coping and deck of architectural patterned concrete. The outdoor fireplace and cabana with change room and equipment room add a final touch of convenience. (16 x 28, custom rectangular)



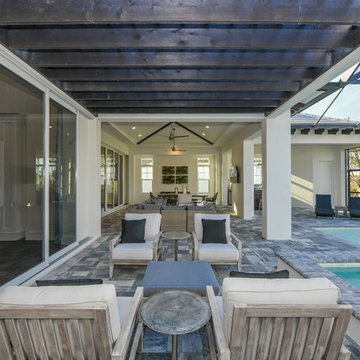


 Michael Vincent Custom Homes, LLC
Elegant backyard stamped concrete and rectangular hot tub photo in Chicago
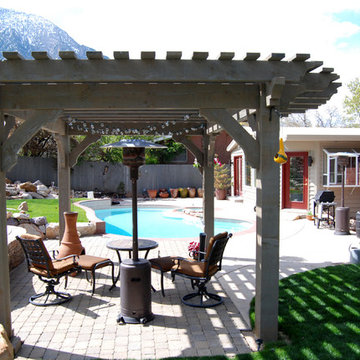
 Western Timber Frame
Timber Frame Pergola Kit with extended round roof for extra poolside shade.
Example of a classic patio design in Salt Lake City with a pergola
Example of a classic patio design in Salt Lake City with a pergola
29