
Search results for "Poor black" in Home Design Ideas

 Carolyn Reyes
Photo: Carolyn Reyes Photography © 2017 Houzz
Design: franklinAve
Inspiration for a transitional living room remodel in Los Angeles
Inspiration for a transitional living room remodel in Los Angeles
 Hugh Jefferson Randolph Architects
Casey Dunn

Inspiration for a contemporary dark wood floor living room remodel in Austin with a standard fireplace
Inspiration for a contemporary dark wood floor living room remodel in Austin with a standard fireplace

Example of a beach style family room design in Seattle with blue walls, a standard fireplace, a stone fireplace and a wall-mounted tv
Find the right local pro for your project


 Michael Nash Design, Build & Homes
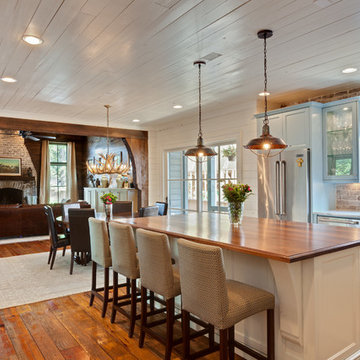
This growing family of six was struggling with a dysfunctional kitchen design. The center island had been installed at an odd angle that limited accessibility and traffic flow. Additionally, storage space was limited by poor cabinet design. Finally, doorways in and out of the kitchen were narrow and poorly located, especially for children dashing in and out.
Other design challenges included how to better use a 10’ x 12’ room for children’s jackets and toys and how to add a professional-quality gas range in a neighborhood were natural gas wasn’t available. The new design would address all of these issues.
DESIGN SOLUTIONS
The new kitchen design revolves around a more proportional island. Carefully placed in the center of the new space with seating for four, it includes a prep sink, a second dishwasher and a beverage center.
The distressed ebony-stained island and hutch provides a brilliant contrast between the white color cabinetry. White Carrera marble countertops and backsplash top both island and perimeter cabinets.
Tall, double stacked cabinetry lines two walls to maximize storage space. Across the room there was an unused wall that now contains a 36” tower fridge and freezer, both covered with matching panels, and a tall cabinet that contains a microwave, steam unit and warming drawer.
A propane tank was buried in the back yard to provide gas to a new 60” professional range and cooktop. A custom-made wood mantel hood blends perfectly with the cabinet style.
The old laundry room was reconfigured to have lots of locker space for all kids and added cabinetry for storage. A double entry door separated the new mudroom from the rest of the back hall. In the back hall the back windows were replaced with a set of French door and added decking to create a direct access to deck and backyard.
The end result is an open floor plan, high-end appliances, great traffic flow and pleasing colors. The homeowner calls it the “kitchen of her dreams.”
 Finesse, Inc.
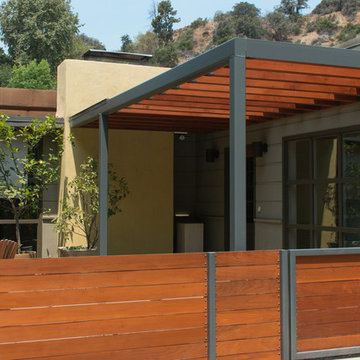
The previous year Finesse, Inc. remodeled this home in Monrovia and created the 9-lite window at the entry of the home. After experiencing some intense weather we were called back to build this new entry way. The entry consists of 1/3 covered area and 2/3 area exposed to allow some light to come in. Fabricated using square steel posts and beams with galvanized hangers and Redwood lumber. A steel cap was placed at the front of the entry to really make this Modern home complete. The fence and trash enclosure compliment the curb appeal this home brings.
PC: Aaron Gilless
 Synergy Design & Construction

A KitchenAid 36” dual fuel range and Zephyr 36” “Essential Europa” wall mount hood turn this Kitchen into a chef’s delight - and everything needed for a busy family!



 Ferguson Bath, Kitchen & Lighting Gallery
Example of a large trendy u-shaped dark wood floor and brown floor open concept kitchen design in San Francisco with an undermount sink, flat-panel cabinets, stainless steel appliances, white walls, an island, white cabinets, quartz countertops, white backsplash and stone slab backsplash
 Trumbull Architects
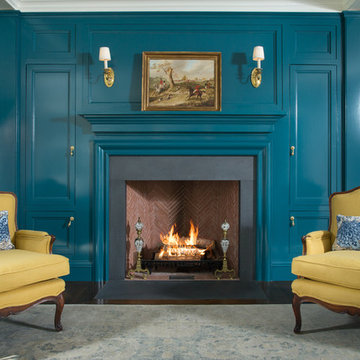
Poor mans paneling and black slate fireplace mantle design
Ashley Studio photo
Example of a classic living room design in New York
Example of a classic living room design in New York
 Elizabeth Bolognino Interiors LLC
Photo by Adam Kane Macchia

Transitional gender-neutral nursery photo in New York with white walls
Transitional gender-neutral nursery photo in New York with white walls

 Robert Nichol and sons
The aspiration was to create a graphic from that was in oppo.
Large contemporary two-story wood flat roof idea in Melbourne
Large contemporary two-story wood flat roof idea in Melbourne
 S&W Kitchens
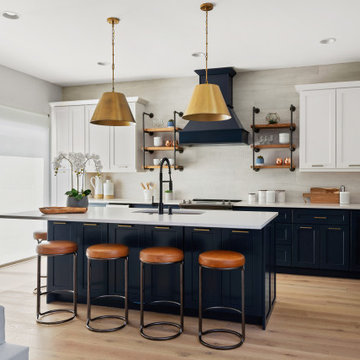
Re-remodeling to fix a poor remodeling job by another contractor. Designer Yina Brown.
Example of a transitional kitchen design in Tampa
Example of a transitional kitchen design in Tampa

 Nina Williams Interiors
John Lennon
Small urban vinyl floor kitchen photo in Miami with a double-bowl sink, shaker cabinets, black cabinets, quartz countertops, terra-cotta backsplash, stainless steel appliances and an island
Small urban vinyl floor kitchen photo in Miami with a double-bowl sink, shaker cabinets, black cabinets, quartz countertops, terra-cotta backsplash, stainless steel appliances and an island

Sponsored
Columbus, OH

Hope Restoration & General Contracting
Columbus Design-Build, Kitchen & Bath Remodeling, Historic Renovations

 Kriste Michelini Interiors
Thomas Kuoh Photography
Inspiration for a mid-sized transitional formal and enclosed medium tone wood floor and beige floor living room remodel in San Francisco with white walls, a standard fireplace, a plaster fireplace and a wall-mounted tv
Inspiration for a mid-sized transitional formal and enclosed medium tone wood floor and beige floor living room remodel in San Francisco with white walls, a standard fireplace, a plaster fireplace and a wall-mounted tv
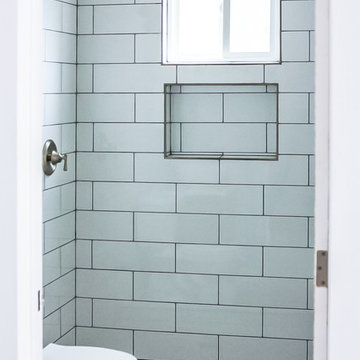
 Inspyre Home Design
Small trendy 3/4 white tile and subway tile alcove shower photo in Los Angeles with flat-panel cabinets, dark wood cabinets, a two-piece toilet, white walls, a vessel sink, solid surface countertops and white countertops

 Form Collective
Example of a small transitional open concept light wood floor and beige floor living room design in Vancouver with white walls, a ribbon fireplace, a stone fireplace and a media wall
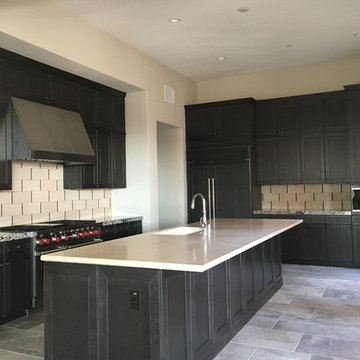
 Goldwan Construction
Enclosed kitchen - large transitional porcelain tile enclosed kitchen idea in Orange County with beaded inset cabinets, black cabinets, granite countertops, beige backsplash, porcelain backsplash, stainless steel appliances and no island


 MyHome Renovation Experts

Complete bathroom remodel in a pre-war building. MyHome removed the existing tub, converting it into a sleek white subway tiled shower with sliding glass door and chrome accents. A floating wall mounted white lacquer vanity and large dark gray tile floor completes the modern transformation.
 Brent Bingham Photography

Family room - rustic enclosed carpeted family room idea in Denver with a music area and gray walls
 The Kitchen Cabinet Gallery
Jeff Thomas
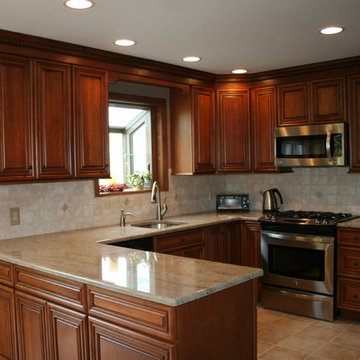
Eat-in kitchen - mid-sized traditional u-shaped ceramic tile eat-in kitchen idea in New York with an undermount sink, raised-panel cabinets, medium tone wood cabinets, granite countertops, beige backsplash, stone tile backsplash, stainless steel appliances and no island
Eat-in kitchen - mid-sized traditional u-shaped ceramic tile eat-in kitchen idea in New York with an undermount sink, raised-panel cabinets, medium tone wood cabinets, granite countertops, beige backsplash, stone tile backsplash, stainless steel appliances and no island
6