
Search results for "Popular alternative" in Home Design Ideas

 Toronto Interior Design Group
MOSAIC MIST
Shimmering tile, soft greys and spa-day ease.
DESIGN DESCRIPTION
This bathroom proves that a modest footprint can still feel like a private spa. Clean white tile sets a bright, airy backdrop, punctuated by a shimmering panel of glass and stone mosaic that frames the tub like a work of art. The same mosaic returns as a band behind the vanity, tying the room together. A frameless glass screen, body sprays and a handheld wand turn the tub into a full shower experience, while a recessed niche keeps essentials tidy. A floating charcoal vanity with an integrated sink and a glass waterfall faucet pairs with a mirrored cabinet lit by slim vertical lights. Light wood-look floating shelves, a heated towel rail and a tall frosted glass cabinet add warmth and clever storage. Bright, calm and thoughtfully planned, it makes the everyday routine feel like a treat.

 Eleven Interiors
Inspiration for a contemporary built-in desk medium tone wood floor and brown floor study room remodel in Boston with gray walls and no fireplace
 Wendy Wilson & Associates
Owner's spa-style bathroom
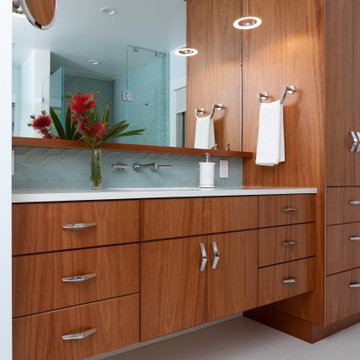
Example of a mid-sized mid-century modern master blue tile and ceramic tile porcelain tile, white floor and single-sink corner shower design in Los Angeles with flat-panel cabinets, medium tone wood cabinets, an undermount sink, quartz countertops, a hinged shower door, white countertops and a built-in vanity
Example of a mid-sized mid-century modern master blue tile and ceramic tile porcelain tile, white floor and single-sink corner shower design in Los Angeles with flat-panel cabinets, medium tone wood cabinets, an undermount sink, quartz countertops, a hinged shower door, white countertops and a built-in vanity
Find the right local pro for your project

 StyleHaus Design
Modern bathroom by StyleHaus Design
www.stylehausdesign.com
Inspiration for a contemporary bathroom remodel in Miami
Inspiration for a contemporary bathroom remodel in Miami
 Signature Innovations LLC
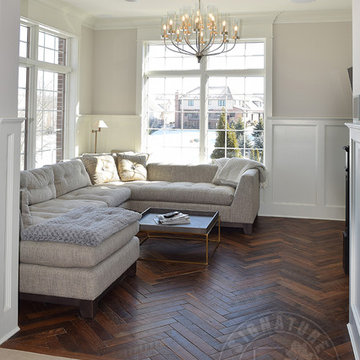
Parquet floors harken back to the late 1600s as a safer alternative to marble in multi-storied grand homes. One of the most popular parquet patterns is the herringbone. Follow us through our process from reclaimed timber to show-stopping beauty. Floor: 3”x 18” Reclaimed American White + Red Oak mix | Natural Rustic Patina | pillowed edge | color Natural | Satin Hardwax Oil. For more information please email us at: sales@signaturehardwoods.com

 Top Tread Stairways
Space-saving Stairs have been used widely in Europe for many years and now have become quite popular in the US with the rise of the Tiny House movement. A further boost has been given to the Space-saving staircase with many of the major building codes in the US allowing them.
Here's the stair we designed and built for a client who wanted a super-slim, non-intrusive way to access their loft. It's built at the code maximum pitch of 70 degrees and has a 102" overall rise. The build code defines an alternating-tread stair as "A device that has a series of steps between 50 and 70 degrees from level... in an alternating manner so that the user does not have both feet on the same level at the same time." So just think with me; That's how we normally climb stairs isn't it? When we climb a conventional stair, we use half of the step at a time. So the idea of an alternating-tread stair is to save a huge amount of floor space by placing the treads in the position where we would normally place our foot as we climb the staircase. This is a brilliant solution for accessing an upper level when space in tight. Please contact Clyde if you want any type of custom stairs. 520-895-2060 or 916-991-9700
 Signature Innovations LLC
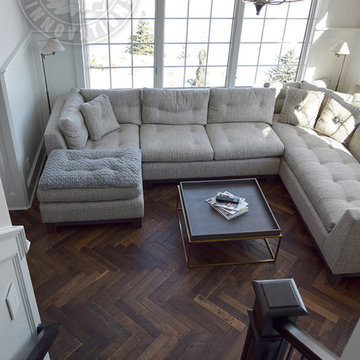
Parquet floors harken back to the late 1600s as a safer alternative to marble in multi-storied grand homes. One of the most popular parquet patterns is the herringbone. Follow us through our process from reclaimed timber to show-stopping beauty. Floor: 3”x 18” Reclaimed American White + Red Oak mix | Natural Rustic Patina | pillowed edge | color Natural | Satin Hardwax Oil. For more information please email us at: sales@signaturehardwoods.com

Sponsored
Fredericksburg, OH

High Point Cabinets
Columbus' Experienced Custom Cabinet Builder | 4x Best of Houzz Winner
 Signature Innovations LLC
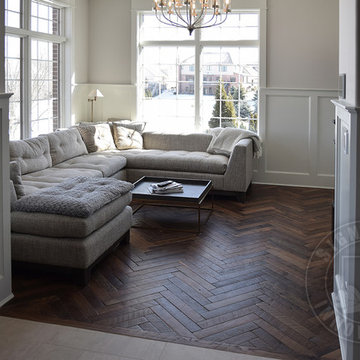
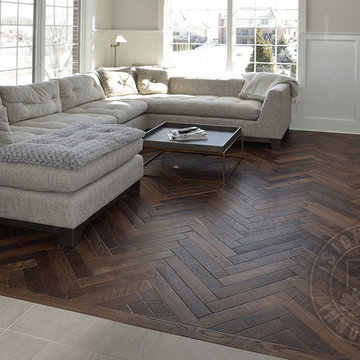
Parquet floors harken back to the late 1600s as a safer alternative to marble in multi-storied grand homes. One of the most popular parquet patterns is the herringbone. Follow us through our process from reclaimed timber to show-stopping beauty. Floor: 3”x 18” Reclaimed American White + Red Oak mix | Natural Rustic Patina | pillowed edge | color Natural | Satin Hardwax Oil. For more information please email us at: sales@signaturehardwoods.com
 Signature Innovations LLC
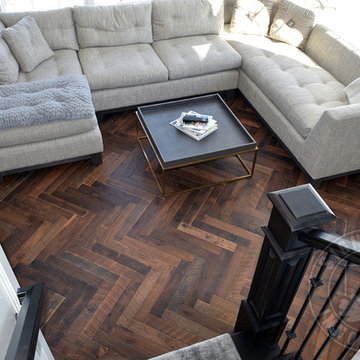
Parquet floors harken back to the late 1600s as a safer alternative to marble in multi-storied grand homes. One of the most popular parquet patterns is the herringbone. Follow us through our process from reclaimed timber to show-stopping beauty. Floor: 3”x 18” Reclaimed American White + Red Oak mix | Natural Rustic Patina | pillowed edge | color Natural | Satin Hardwax Oil. For more information please email us at: sales@signaturehardwoods.com
 Signature Innovations LLC
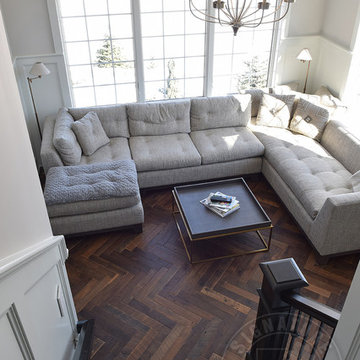
Parquet floors harken back to the late 1600s as a safer alternative to marble in multi-storied grand homes. One of the most popular parquet patterns is the herringbone. Follow us through our process from reclaimed timber to show-stopping beauty. Floor: 3”x 18” Reclaimed American White + Red Oak mix | Natural Rustic Patina | pillowed edge | color Natural | Satin Hardwax Oil. For more information please email us at: sales@signaturehardwoods.com
 Signature Innovations LLC
Parquet floors harken back to the late 1600s as a safer alternative to marble in multi-storied grand homes. One of the most popular parquet patterns is the herringbone. Follow us through our process from reclaimed timber to show-stopping beauty. Floor: 3”x 18” Reclaimed American White + Red Oak mix | Natural Rustic Patina | pillowed edge | color Natural | Satin Hardwax Oil. For more information please email us at: sales@signaturehardwoods.com

 Architectural Iron Designs Inc
CableRail assemblies, by Feeney, are easy to install and are an attractive, budget-friendly and elegantly designed alternative railing infill that is ideal for use indoor or outdoor railing use. These cable assemblies are available in all standard and popular sizes, ranging from 1/8” to 1/4” thick. Each assembly package contains all the required hardware needed to complete your new railing. CableRail, once installed, provides open and unimpaired views thus exuding a modern and attractive look.



Sponsored
Fredericksburg, OH
High Point Cabinets
Columbus' Experienced Custom Cabinet Builder | 4x Best of Houzz Winner
 Signature Innovations LLC
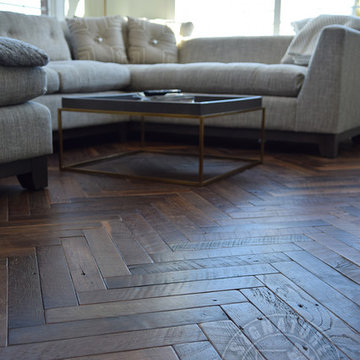
Parquet floors harken back to the late 1600s as a safer alternative to marble in multi-storied grand homes. One of the most popular parquet patterns is the herringbone. Follow us through our process from reclaimed timber to show-stopping beauty. Floor: 3”x 18” Reclaimed American White + Red Oak mix | Natural Rustic Patina | pillowed edge | color Natural | Satin Hardwax Oil. For more information please email us at: sales@signaturehardwoods.com
 Mayflower Construction Group
In this blog, we’ll continue our discussion on how to select the perfect countertop for your kitchen, bathroom or anywhere else you might be considering putting stone. Custom closets, fireplace surrounds, feature walls, and outdoor lounge areas are also great places to utilize stone.
In our last blog, we discussed natural stone and why you might choose that material over the popular man made alternatives. In this blog, we’ll discuss the most well-known types of natural stones and their pros and cons.
Use the QR code or link below to check out PART 2 of our blog series!
Link: https://mayflowerva.com/how-to-choose-a-countertop-part-one-2/

 TKS Design Group
WATCH the time lapse video of this kitchen remodel: https://youtu.be/caemXXlauLU
Free ebook, Creating the Ideal Kitchen. DOWNLOAD NOW
This Glen Ellyn homeowner came to us, frustrated with the layout and size of their current kitchen, looking for help generating ideas for how to maximize functionality within the constraints of the space. After visiting with them and seeing the home’s layout, I realized that looking at the bigger picture of how they used the entire first floor might bring us some dramatic solutions. We ended up flipping the kitchen and family room and taking down the wall separating the two creating one big open floor plan for the family to enjoy. There is still a visual separation between the rooms because of their different lengths and the overall space now relates nicely to the dining room which was also opened up to both rooms.
The new kitchen is an L-shaped space that is no longer cramped and small and is truly a cook’s dream. The fridge is on one end, a large cooktop and sink are located along the main perimeter and double ovens located at the end of the “L” complete the layout. Ample work surface along the perimeter and on the large island makes entertaining a breeze. An existing door to the patio remains, floods the room with light and provides easy access to the existing outdoor deck for entertaining and grilling.
White cabinetry with quartz countertops, Carrera marble backsplash tile and a contrasting gray island give the space a clean and modern feel. The gray pendant lights and stainless appliances bring a slight industrial feel to the space letting you know that some serious cooking will take place here.
Once we had their Dream Kitchen design completed, the homeowners decided to tackle another project at the same time. We made plans to create a master suite upstairs by combining two existing bedrooms into a larger bedroom, bathroom and walk-in closet. The existing spaces were not overly large so getting everything on the wish list into the design was a challenge. In the end, we came up with a design that works. The two bedrooms were adjoined, one wall moved back slightly to make for a slightly larger bedroom, and the remaining space was allotted to the new bathroom and a walk in closet.
The bathroom consists of a double vanity and a large shower with a barn door shower door. A skylight brings light into the space and helps make it feel larger and more open. The new walk-in closet is accessible through the bathroom, and we even managed to fit in a small entry vestibule that houses some additional storage and makes a nice transition from the hallway. A white vanity, Carrera tops and gray floor tile make for a serene space that feels just right for this home.
Designed by: Susan Klimala, CKD, CBD
Photography by: Mike Kaskel
For more information on kitchen and bath design ideas go to: www.kitchenstudio-ge.com

 Wall Control
 Pegboard Organizers have become very popular for organizing Nerf guns and Nerf Blasters. Turn a messy room into a show room with Wall Control pegboard! Create a colorful and custom space by alternating panel and accessory colors to create a theme or even add some LED lights like Arvil did here. Thanks for the great customer photo Arvil!

Sponsored
Fredericksburg, OH
High Point Cabinets
Columbus' Experienced Custom Cabinet Builder | 4x Best of Houzz Winner

 Geberit
Speaking of the bathroom, wooden tiles are becoming a popular alternative to regular tile or to real or reclaimed wood. They’re cost-effective, reduce wear and tear, and can be more eco-friendly. To create a seamless look, check out Geberit’s Sigma50 flush plate. It comes with a customizable insert, which allows you the flexibility to match your bathroom’s existing design.
If you’d like to read more trend coverage from our team of bloggers, please visit their respective websites below. For additional design inspiration, visit our Houzz profile.
 Fort Worth Wallpaper Installer
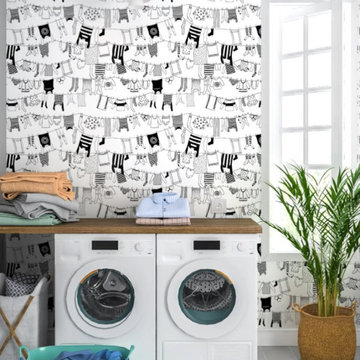
Upgrade your laundry space with our wallpaper installation services, designed to combine functionality with beautiful design for Garland homes. Our expert wallpaper installers specialize in moisture-resistant, easy-to-clean wallcoverings that brighten your daily chores.
Laundry Room Wallpaper Features
✔️ Humidity-Resistant Vinyls – Handles steam from washers/dryers
✔️ Peel-and-Stick Options – Easy updates for rental homes
✔️ Cheerful Patterns – Brightens windowless utility spaces
✔️ Faux Tile & Shiplap – Stylish alternatives to traditional backsplashes
✔️ Stain-Repellent Finishes – Wipes clean from detergent splashes
The Garland Advantage
✅ Appliance-Smart Installation – Perfect cuts around hookups and vents
✅ 1-Day Refresh – Minimal disruption to laundry routines
✅ Texas-Tough Materials – Withstands garage conversion heat
✅ Free Material Samples – Test how patterns work in your lighting
✅ Shelving Integration – Seamless wallpaper behind built-ins
Popular Laundry Room Styles
• Modern Farmhouse – Subtle stripes and galvanized metal looks
• Spa Fresh – Soothing aqua tones and wave patterns
• Retro Fun – Playful 1950s-inspired prints
• Industrial Chic – Concrete-look textures with pops of color
Serving Garland Homes – From Firewheel to Duck Creek. Transform your laundry room today – contact us for a quick quote!

 Haas Development and Construction
Jeff Beck Photography
Example of a mid-sized classic master white tile and ceramic tile marble floor and multicolored floor freestanding bathtub design in Seattle with shaker cabinets, white cabinets, blue walls, marble countertops, a vessel sink, a hinged shower door and multicolored countertops
Example of a mid-sized classic master white tile and ceramic tile marble floor and multicolored floor freestanding bathtub design in Seattle with shaker cabinets, white cabinets, blue walls, marble countertops, a vessel sink, a hinged shower door and multicolored countertops
9