
Search results for "Popular option" in Home Design Ideas
 Barnes Photographics - Genia Barnes
Genia Barnes
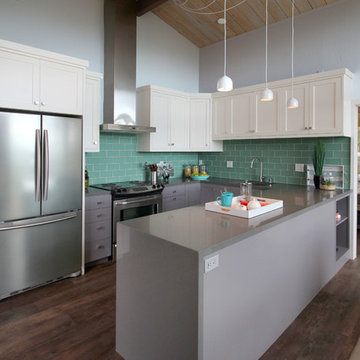
Inspiration for a coastal u-shaped medium tone wood floor kitchen remodel in San Francisco with recessed-panel cabinets, white cabinets, blue backsplash, subway tile backsplash, stainless steel appliances and an island
Inspiration for a coastal u-shaped medium tone wood floor kitchen remodel in San Francisco with recessed-panel cabinets, white cabinets, blue backsplash, subway tile backsplash, stainless steel appliances and an island
 Holly Bender Interiors
Powder room
Scott Hargis Photography
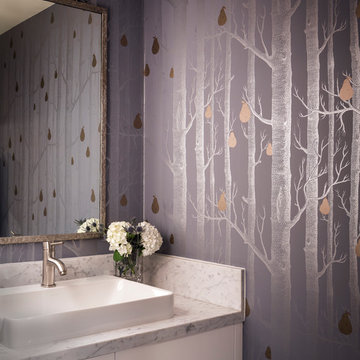
Example of a trendy powder room design in San Francisco with a vessel sink, multicolored walls, flat-panel cabinets and white cabinets
Example of a trendy powder room design in San Francisco with a vessel sink, multicolored walls, flat-panel cabinets and white cabinets

 Optimum Window Mfg. Corp
Roger Davies, Architectural Digest. Steel windows and doors manufactured by Optimum Window
Example of a classic home gym design in New York
Example of a classic home gym design in New York
Find the right local pro for your project
 C.V. Cedar Sales & Fencing
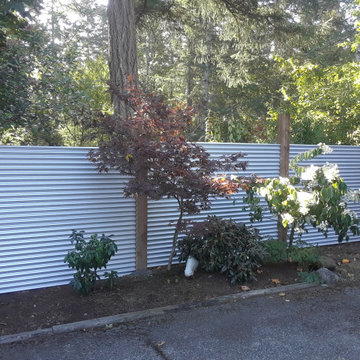
metal fences have a clean modern look but with cedar posts they don't look cold, There are many colour options with black, brown, and silver being the most popular, a very long lasting choice
 JGL Roofing and Exteriors
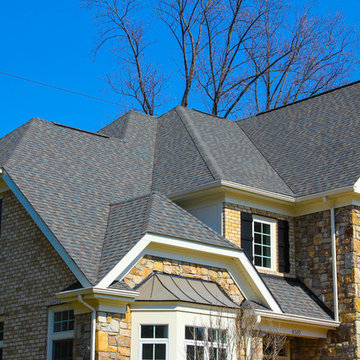
Asphalt shingles possess an overwhelming share of the U.S. steep-slope roofing market and can be reinforced with organic or fiberglass materials.
Asphalt shingles are the most popular option.
 Pomer Construction

Example of a mid-sized trendy backyard rectangular deck design in Los Angeles with decking
 CLASSIC GRANITE & MARBLE
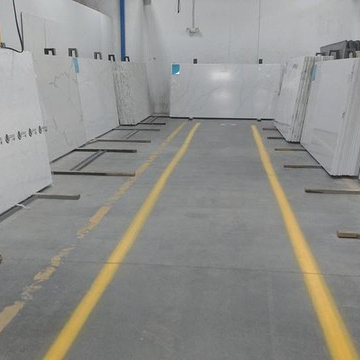
With Quartz becoming an increasingly popular option Classic Granite is happy to announce we will be displaying the full slabs from several different manufacturers to aid you in your countertop selection.

Sponsored
Columbus, OH

Hope Restoration & General Contracting
Columbus Design-Build, Kitchen & Bath Remodeling, Historic Renovations
 CLASSIC GRANITE & MARBLE
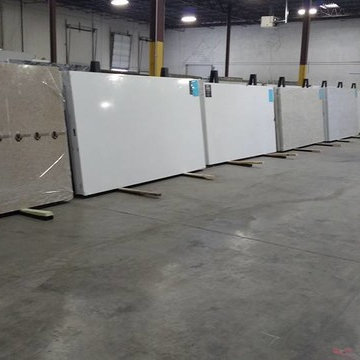
With Quartz becoming an increasingly popular option Classic Granite is happy to announce we will be displaying the full slabs from several different manufacturers to aid you in your countertop selection.
 Jamaica Cottage Shop Inc

excerpt via our website ~ "Jamaica Cottage Shop has designed a building to compete with the pre-fabricated tinker toy sheds found at franchise home supply super stores. We are pleased to offer this popular post and beam design. The 5’0” double doors are large enough to fit a riding lawn mower, ATV, or a couple motorcycles. The versatile shed has been used in many ways from general storage to a play house or turned into a great little potting shed tucked away by the garden."

 BRADSHAW DESIGNS LLC
Wow! Pop of modern art in this traditional home! Coral color lacquered sink vanity compliments the home's original Sherle Wagner gilded greek key sink. What a treasure to be able to reuse this treasure of a sink! Lucite and gold play a supporting role to this amazing wallpaper! Powder Room favorite! Photographer Misha Hettie. Wallpaper is 'Arty' from Pierre Frey. Find details and sources for this bath in this feature story linked here: https://www.houzz.com/ideabooks/90312718/list/colorful-confetti-wallpaper-makes-for-a-cheerful-powder-room

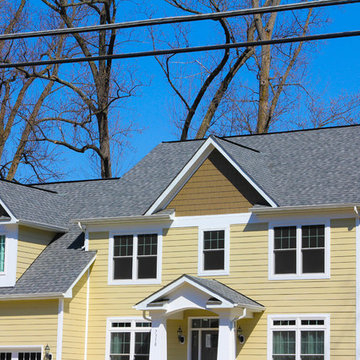 JGL Roofing and Exteriors
Asphalt shingles possess an overwhelming share of the U.S. steep-slope roofing market and can be reinforced with organic or fiberglass materials.
Asphalt shingles are the most popular option.
 Beret Design Group, Inc.
Marissa Pelligrini

Dining room - traditional medium tone wood floor dining room idea in New York with gray walls and a standard fireplace
Dining room - traditional medium tone wood floor dining room idea in New York with gray walls and a standard fireplace

Sponsored
Fredericksburg, OH

High Point Cabinets
Columbus' Experienced Custom Cabinet Builder | 4x Best of Houzz Winner

 Advance Design Studio, Ltd.
Located on a partially wooded lot in Elburn, Illinois, this home needed an eye-catching interior redo to match the unique period exterior. The residence was originally designed by Bow House, a company that reproduces the look of 300-year old bow roof Cape-Cod style homes. Since typical kitchens in old Cape Cod-style homes tend to run a bit small- or as some would like to say, cozy – this kitchen was in need of plenty of efficient storage to house a modern day family of three.
Advance Design Studio, Ltd. was able to evaluate the kitchen’s adjacent spaces and determine that there were several walls that could be relocated to allow for more usable space in the kitchen. The refrigerator was moved to the newly excavated space and incorporated into a handsome dinette, an intimate banquette, and a new coffee bar area. This allowed for more countertop and prep space in the primary area of the kitchen. It now became possible to incorporate a ball and claw foot tub and a larger vanity in the elegant new full bath that was once just an adjacent guest powder room.
Reclaimed vintage Chicago brick paver flooring was carefully installed in a herringbone pattern to give the space a truly unique touch and feel. And to top off this revamped redo, a handsome custom green-toned island with a distressed black walnut counter top graces the center of the room, the perfect final touch in this charming little kitchen.

 About Space Studios
Example of a contemporary spa inspired master bathroom with Asian overtones.
Trendy bathroom photo in Los Angeles
Trendy bathroom photo in Los Angeles
 TimberTech
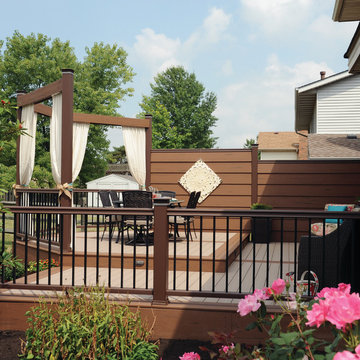
TimberTech RadianceRail in Kona offers a dark chocolate brown shade of railing that complements most colors of decking. Our most popular style of railing, RadianceRail has a distinctive profile that is classic and smooth. TimberTech's most popular railings adds a distinctive profile and sturdy, high-end presence to any deck. In six colors, with five unique in-fill options: composite balusters, round and square aluminum balusters, cable railing, and glass channel hardware kits. RadianceRail offers visible elegance with invisible hardware. Shown here with square metal balusters.
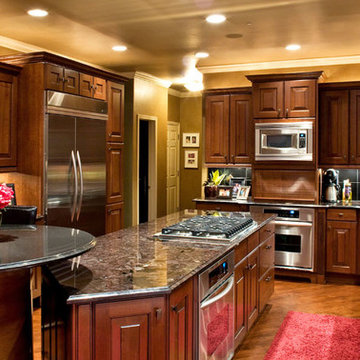
 Discover Granite & Marble

This option is #sleek and #modern and allows you to have that extra #storage #space. These open #shelf plans are really becoming #popular in some of the #newest #kitchens today.


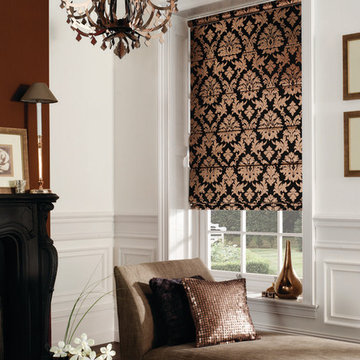
 Budget Blinds of Northwest Mesa
Roman shades are one of our more popular and highly customizable window shades. They are available in a wide variety of colors and fabrics, with diverse light-filtering options for greater flexibility when it comes to controlling light.

 Lucy Interior Design
Builder: Black Dog Builders | Photographer: Lucy Call
Inspiration for a bedroom transitional gender-neutral dark wood floor and brown floor kids' bedroom remodel with black walls
Inspiration for a bedroom transitional gender-neutral dark wood floor and brown floor kids' bedroom remodel with black walls

14