
Search results for "Porcelain box" in Home Design Ideas
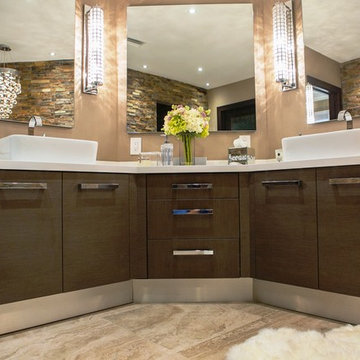
 Fresh Remodel
We thank Brett Goetz
Inspiration for a large contemporary master brown tile and porcelain tile porcelain tile bathroom remodel in Miami with a vessel sink, flat-panel cabinets, dark wood cabinets, quartz countertops, a one-piece toilet and multicolored walls
Inspiration for a large contemporary master brown tile and porcelain tile porcelain tile bathroom remodel in Miami with a vessel sink, flat-panel cabinets, dark wood cabinets, quartz countertops, a one-piece toilet and multicolored walls
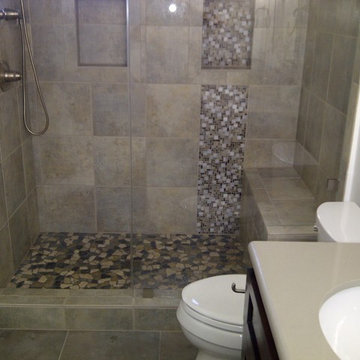
 Pearl Remodeling
Turning a 3' stand up shower and a single sink vanity to a 5' shower with dual sink vanity and heated floors.
Mid-sized trendy 3/4 gray tile and porcelain tile porcelain tile alcove shower photo in Los Angeles with an undermount sink, shaker cabinets, dark wood cabinets, quartz countertops, a two-piece toilet and gray walls
Mid-sized trendy 3/4 gray tile and porcelain tile porcelain tile alcove shower photo in Los Angeles with an undermount sink, shaker cabinets, dark wood cabinets, quartz countertops, a two-piece toilet and gray walls

 Hyde Park Renovations
Photos by Project Focus Photography and designed by Amy Smith
Example of a large transitional master white tile and porcelain tile porcelain tile and white floor bathroom design in Tampa with shaker cabinets, gray cabinets, a two-piece toilet, gray walls, an undermount sink, quartz countertops, a hinged shower door and white countertops
Example of a large transitional master white tile and porcelain tile porcelain tile and white floor bathroom design in Tampa with shaker cabinets, gray cabinets, a two-piece toilet, gray walls, an undermount sink, quartz countertops, a hinged shower door and white countertops
Find the right local pro for your project
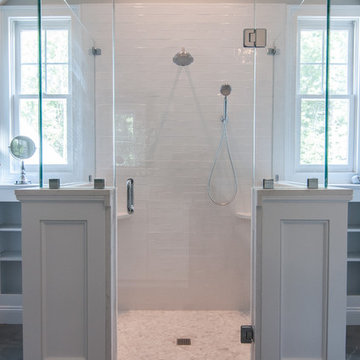
 Westborough Design Center, Inc.
Inspiration for a large transitional master porcelain tile ceramic tile and gray floor bathroom remodel in Boston with recessed-panel cabinets, white cabinets, a two-piece toilet, gray walls, an undermount sink, quartz countertops and a hinged shower door
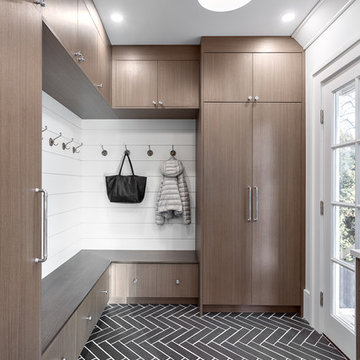
 Beyond Beige Interior Design Inc.
Beyond Beige Interior Design | www.beyondbeige.com | Ph: 604-876-3800 | Photography By Provoke Studios | Furniture Purchased From The Living Lab Furniture Co
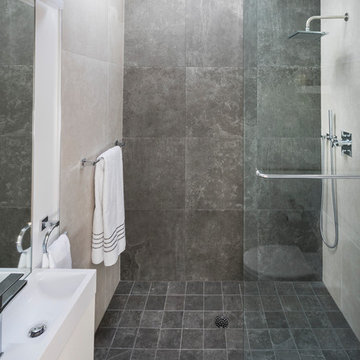
 Flavin Architects
This 1920’s house was updated top to bottom to accommodate a growing family. Modern touches of glass partitions and sleek cabinetry provide a sensitive contrast to the existing divided light windows and traditional moldings. Exposed steel beams provide structural support, and their bright white color helps them blend into the composition.
Photo by: Nat Rea Photography
 National Renovation
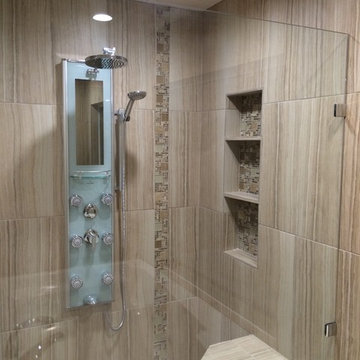
12x24 wood look porcelain tile on shower wall, shower panel system, large built-in shampoo box, whirlpool jacuzzi jetted tub
Example of a large trendy master beige tile and porcelain tile porcelain tile and gray floor doorless shower design in Dallas with raised-panel cabinets, white cabinets, gray walls, an undermount sink, granite countertops, a hinged shower door and brown countertops
Example of a large trendy master beige tile and porcelain tile porcelain tile and gray floor doorless shower design in Dallas with raised-panel cabinets, white cabinets, gray walls, an undermount sink, granite countertops, a hinged shower door and brown countertops

Sponsored
Sunbury, OH

J.Holderby - Renovations
Franklin County's Leading General Contractors - 2X Best of Houzz!
 Jack 'N Tool Box, Inc.

Walk in shower with hinged door
Marble look porcelain tile with Carrara marble floor and niche in basket weave pattern
Example of a mid-sized classic master gray tile and porcelain tile porcelain tile and gray floor alcove shower design in Santa Barbara with raised-panel cabinets, white cabinets, a two-piece toilet, white walls, an undermount sink, quartz countertops, a hinged shower door and gray countertops
Example of a mid-sized classic master gray tile and porcelain tile porcelain tile and gray floor alcove shower design in Santa Barbara with raised-panel cabinets, white cabinets, a two-piece toilet, white walls, an undermount sink, quartz countertops, a hinged shower door and gray countertops
 Arete Renovators Inc.

This lovely River North remodel features many new and bright things. The floors are Anima Statuario porcelain tile that includes a lovely swirl of black. Blue-green cabinets hide a surprise kitty litter box inside. On top of the cabinets sits under-mount sinks with brass widespread lavatory faucets. The shower features a sit-down bench and lovely in the wall shelf. A handheld showerhead is accompanied by a wall-mounted one as well as a three jet shower system.

 Tolaris Homes
Marcie Fry
Example of an ornate kitchen design in Orlando with a farmhouse sink, white cabinets, white backsplash, subway tile backsplash and shaker cabinets
Example of an ornate kitchen design in Orlando with a farmhouse sink, white cabinets, white backsplash, subway tile backsplash and shaker cabinets
 Melissa Sakell, CKBD

This project complete changed the entire first floor of the home and created a whole new layout for the family to live in. To start the wall into the old dining room was taken down and the kitchen was expanded into that room, windows were taken out and two new French doors were put in to open up onto a deck that connect the kitchen and the new dining room space from the outside. A half wall that separated the former eat-in kitchen area and the old kitchen space was also removed to create the new dining room space. The entire back half of the house has been transformed into an entertainers dream space. In the new kitchen two islands were installed to further help the flow of the space and keep the cooking and prepping area separate from the eating and entertaining space. Light and bright finishes along with a little bit of sparkle from the island lights and iridescent back-splash really finish off the space and make it feel special.
Photo Credit: Paper Camera

 Klopf Architecture
Small 1960s bathroom photo in San Francisco with a vessel sink, flat-panel cabinets, white cabinets, a two-piece toilet and white walls

 designpad architecture - Patrick Perez Architect
Adam Rouse & Patrick Perez
Inspiration for a contemporary galley light wood floor kitchen remodel in San Francisco with flat-panel cabinets, blue cabinets, concrete countertops, blue backsplash, stainless steel appliances and an island
Inspiration for a contemporary galley light wood floor kitchen remodel in San Francisco with flat-panel cabinets, blue cabinets, concrete countertops, blue backsplash, stainless steel appliances and an island



 Renovisions
To create a unique kitchen, we take inspiration from the personality of our clients; it’s a collaborative effort to develop the exact look and feel that best suits their lifestyles.
The challenge of this kitchen was to re-build the existing kitchen and adjoining full bath, creating a much better flow with plenty of storage for this active family (as they often entertain seaside).
The two-toned cabinetry in both white and laguna blue reflected a true beach-feel adorned with a terrific choice of starfish and shell shaped hardware to draw attention to this creative and beautifully transformed seaside kitchen.
We remind our clients that in order to be unique, do something unique! And this is nicely demonstrated in both the layout, color scheme and backsplash design details. Our client selected several hand painted decorative ocean creatures for the backsplash, drawing from colors in the room, and this created a truly unique conversation piece!
A glint of sparkle from the white quartz countertops brings you closer to the beach in this impressive oceanfront home.
From flooring to ceiling, we created a picture perfect beautiful beach house kitchen that is not only functional but provides a relaxed and inviting feel for these seaside owners.

 sk7 design studios, inc.
Eat-in kitchen - large mediterranean galley medium tone wood floor eat-in kitchen idea in San Diego with a farmhouse sink, shaker cabinets, white cabinets, white backsplash, stainless steel appliances, an island and marble countertops
 Marrokal Design & Remodeling
Milan Kovacevic
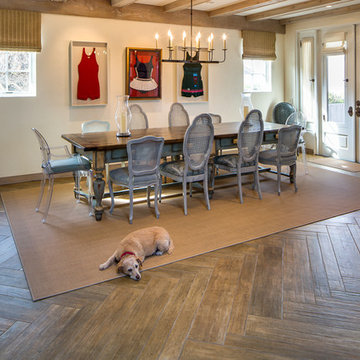
Large beach style medium tone wood floor dining room photo in San Diego with beige walls and no fireplace
Large beach style medium tone wood floor dining room photo in San Diego with beige walls and no fireplace
 Aspen Kitchens Inc.
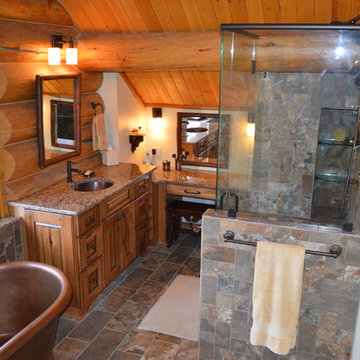
Large mountain style master multicolored tile and porcelain tile porcelain tile bathroom photo in Denver with an undermount sink, raised-panel cabinets, medium tone wood cabinets and beige walls

Sponsored
Sunbury, OH
J.Holderby - Renovations
Franklin County's Leading General Contractors - 2X Best of Houzz!
 Arbor Haus
MJ Fotography, Inc

Mid-sized mountain style porcelain tile mudroom photo in Minneapolis with gray walls
Mid-sized mountain style porcelain tile mudroom photo in Minneapolis with gray walls
 Andrea Lackie Design
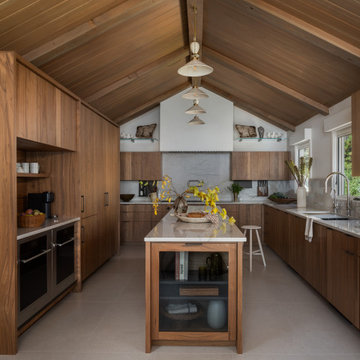
Eat-in kitchen - rustic galley porcelain tile, beige floor and exposed beam eat-in kitchen idea in Other with flat-panel cabinets, brown cabinets, quartzite countertops, white backsplash, stone slab backsplash, paneled appliances, an island and white countertops
 M.O.Daby Design
outside (is)the box
Portland, OR
type: remodel & addition
status: built
photography: Erin Riddle of KLiK Concepts

Inspiration for a 1950s master gray tile and porcelain tile porcelain tile and gray floor bathroom remodel in Portland with flat-panel cabinets, medium tone wood cabinets, white walls, an undermount sink and quartz countertops
Inspiration for a 1950s master gray tile and porcelain tile porcelain tile and gray floor bathroom remodel in Portland with flat-panel cabinets, medium tone wood cabinets, white walls, an undermount sink and quartz countertops
20