
Search results for "Porcelain tile" in Home Design Ideas

 Best Plumbing Tile & Stone
This large galley kitchen was taken down to the studs, and re-imagined to be bright and cheery. The traditional white cabinets feature glass-front doors and hidden features such as pull-out garbage bins, tray storage and dishwasher. The large cast-iron farm house sink from Kohler features double bowls that are separated with a low divider, making it easy to clean large trays and pans.
Susan Fisher Plotner, FISHER PHOTOGRAPHY


 At Home Design LLC
Mudroom converted to laundry room in this cottage home.
Small transitional single-wall porcelain tile and gray floor utility room photo in New York with an undermount sink, raised-panel cabinets, gray cabinets, quartz countertops, gray walls, a stacked washer/dryer and white countertops
Small transitional single-wall porcelain tile and gray floor utility room photo in New York with an undermount sink, raised-panel cabinets, gray cabinets, quartz countertops, gray walls, a stacked washer/dryer and white countertops
Find the right local pro for your project

 Joanna Ianni Designs
Example of a mid-sized country master white tile and ceramic tile porcelain tile and brown floor freestanding bathtub design in Houston with white cabinets, gray walls, an undermount sink, marble countertops and a hinged shower door

 Midwest Tile, Marble & Granite
The shower walls in this picture are White Statuario porcelain slabs. Porcelain slabs are quickly becoming a popular alternative to stone and engineered quartz. This color - White Statuario - presents a beautiful marble look. These slabs can be purchased from Midwest Tile, Marble & Granite, Inc. They come in 6 mm, 12 mm, and 20 mm thickness.

 Fabcab
Location: Port Townsend, Washington.
Photography by Dale Lang
Mid-sized transitional l-shaped medium tone wood floor eat-in kitchen photo in Seattle with a double-bowl sink, shaker cabinets, medium tone wood cabinets, solid surface countertops, white backsplash, porcelain backsplash, stainless steel appliances and an island
Mid-sized transitional l-shaped medium tone wood floor eat-in kitchen photo in Seattle with a double-bowl sink, shaker cabinets, medium tone wood cabinets, solid surface countertops, white backsplash, porcelain backsplash, stainless steel appliances and an island

 Steven Dailey Construction
Bedroom - large contemporary master porcelain tile and beige floor bedroom idea in Salt Lake City with gray walls and no fireplace



 White Oak Custom Builders
Small elegant master white tile and porcelain tile porcelain tile corner shower photo in Raleigh with an undermount sink, shaker cabinets, white cabinets, granite countertops, a two-piece toilet and gray walls


 Pure Builders Inc
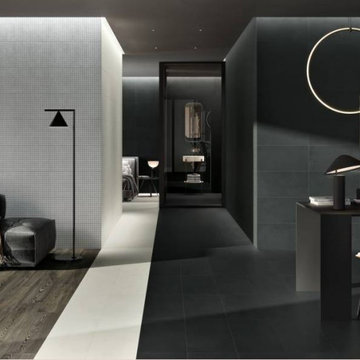
Mosaic pebble tile is blended with marble look porcelain tile
Inspiration for a mid-sized modern master wood-look tile floor, brown floor and double-sink alcove shower remodel in Los Angeles with shaker cabinets, white cabinets, a one-piece toilet, gray walls, an undermount sink, quartz countertops, a hinged shower door, gray countertops and a built-in vanity
Inspiration for a mid-sized modern master wood-look tile floor, brown floor and double-sink alcove shower remodel in Los Angeles with shaker cabinets, white cabinets, a one-piece toilet, gray walls, an undermount sink, quartz countertops, a hinged shower door, gray countertops and a built-in vanity


 Ryan Duebber Architect, LLC
Ross Van Pelt
Example of a mid-sized minimalist master white tile and porcelain tile walk-in shower design in Cincinnati with an undermount sink, flat-panel cabinets, dark wood cabinets, quartz countertops, a two-piece toilet and white walls
Example of a mid-sized minimalist master white tile and porcelain tile walk-in shower design in Cincinnati with an undermount sink, flat-panel cabinets, dark wood cabinets, quartz countertops, a two-piece toilet and white walls

 Lori Ramsay Design
We created this beautiful accessible bathroom in Carlsbad to give our client a more functional space. We designed this unique bath, specific to the client's specifications to make it more wheel chair accessible. Features such as the roll in shower, roll up vanity and the ability to use her chair for flexibility over the fixed wall mounted seat allow her to be more independent in this bathroom. Safety was another significant factor for the room. We added support bars in all areas and with maximum flexibility to allow the client to perform all bathing functions independently, and all were positioned after carefully recreating her movements. We met the objectives of functionality and safety without compromising beauty in this aging in place bathroom. Travertine-look porcelain tile was used in a large format on the shower walls to minimize grout lines and maximize ease of maintenance. A crema marfil marble mosaic in an elongated hex pattern was used in the shower room for it’s beauty and flexibility in sloped shower. A custom cabinet was made to the height ideal for our client’s use of the sink and a protective panel placed over the pea trap.


 Modwalls Tile
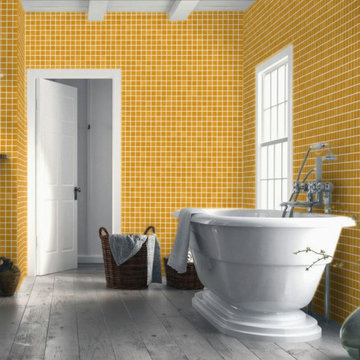
This is an installation photo of ColorBlock 2 Porcelain tile in Ochre in a bathroom. This tile is excellent for indoors or outdoors, bathrooms, kitchens, entryways, backsplashes, walls, or floors.

 Karndean Designflooring
One of the darkest tiles in our Knight Tile collection, Cumbrian Stone combines smoky charcoal and carbon tones in a contemporary wider scale 12x18" tile format. Because of its darker coloring and durability, this floor is very practical for pets, and is easily personalized with corresponding design strips and Mosaic or Macintosh borders.

 StoneWorks, Inc.
This newly remodeled master bath on Hilton Head Island is gorgeous and full of light from the skylight seen in this photo. The stone and tile combinations make this a stunning room - your own personal spa.



Sponsored
Columbus, OH

Hope Restoration & General Contracting
Columbus Design-Build, Kitchen & Bath Remodeling, Historic Renovations

 Spazio LA Tile Gallery
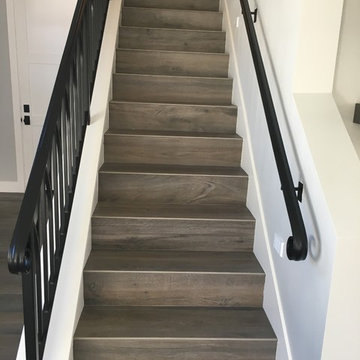
Master bathroom featuring Noa-L Vancouver porcelain wall tiles and porcelain floor tiles, both from Spazio LA Tile Gallery.
Corner bathtub - mid-sized transitional kids' gray tile and porcelain tile corner bathtub idea in Los Angeles with white walls
Corner bathtub - mid-sized transitional kids' gray tile and porcelain tile corner bathtub idea in Los Angeles with white walls

 TKS Design Group
Free ebook, Creating the Ideal Kitchen. DOWNLOAD NOW
This project started out as a kitchen remodel but ended up as so much more. As the original plan started to take shape, some water damage provided the impetus to remodel a small upstairs hall bath. Once this bath was complete, the homeowners enjoyed the result so much that they decided to set aside the kitchen and complete a large master bath remodel. Once that was completed, we started planning for the kitchen!
Doing the bump out also allowed the opportunity for a small mudroom and powder room right off the kitchen as well as re-arranging some openings to allow for better traffic flow throughout the entire first floor. The result is a comfortable up-to-date home that feels both steeped in history yet allows for today’s style of living.
Designed by: Susan Klimala, CKD, CBD
Photography by: Mike Kaskel
For more information on kitchen and bath design ideas go to: www.kitchenstudio-ge.com
189