
Search results for "Porch privacy" in Home Design Ideas
 Giraffe Design Build L.L.C.,
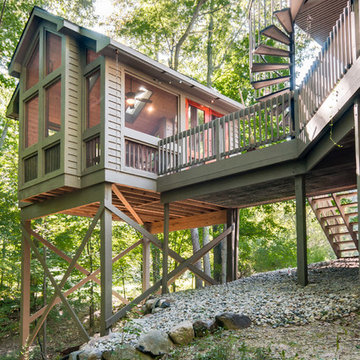
Located on a beautifully wooded site in Ann Arbor, Michigan, this new build sunroom is designed to capture incredible panoramic views.
Mid-sized rustic green one-story exterior home idea in Detroit
Mid-sized rustic green one-story exterior home idea in Detroit

 Pillar & Peacock
Mid-sized elegant entryway photo in Nashville with a medium wood front door and blue walls


Find the right local pro for your project
 Outside InStyle

Mangaris wood privacy screen with changing widths to add interest. Porch wood screen blocks barbeque from deck patio view.
Photo by Katrina Coombs
Inspiration for a mid-sized contemporary backyard patio kitchen remodel in Los Angeles with decking and a pergola
Inspiration for a mid-sized contemporary backyard patio kitchen remodel in Los Angeles with decking and a pergola


 Eric Shephard Architects
Camera Shock / Kenny Kaneshiro
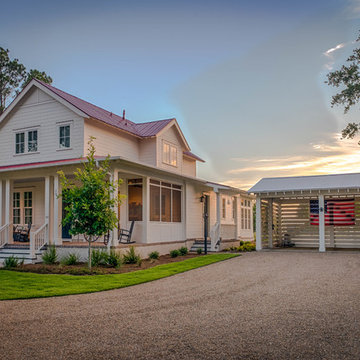
Cottage medium tone wood floor entryway photo in San Francisco with white walls and a black front door
Cottage medium tone wood floor entryway photo in San Francisco with white walls and a black front door

 MSiegel Design
Photography by: Mark Lohman
Styled by: Sunday Hendrickson
Small country light wood floor and brown floor sunroom photo in Little Rock with a standard ceiling
Small country light wood floor and brown floor sunroom photo in Little Rock with a standard ceiling

Sponsored
Columbus, OH

Hope Restoration & General Contracting
Columbus Design-Build, Kitchen & Bath Remodeling, Historic Renovations




 garymarshdesign
photo by Jay Graham / Constructed by All Decked Out, Marin County, CA
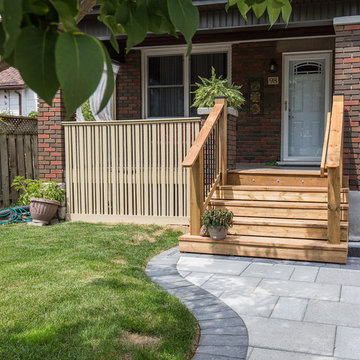
Mid-sized classic concrete screened-in front porch idea in San Francisco with a roof extension
Mid-sized classic concrete screened-in front porch idea in San Francisco with a roof extension

 Monarch & Maker
The pergola, above the uppermost horizontal 'strip' of cedar, is a bronze poly-carbonate, which allows light to come through, but which blocks UV rays and keeps out the rain.
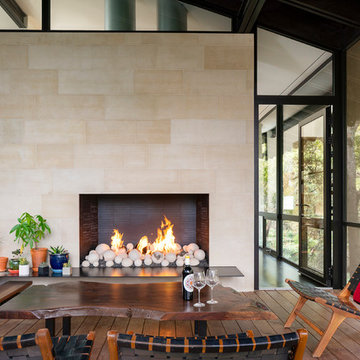
 Shoberg Custom Homes
Mountain style screened-in porch idea in Austin with decking and a roof extension
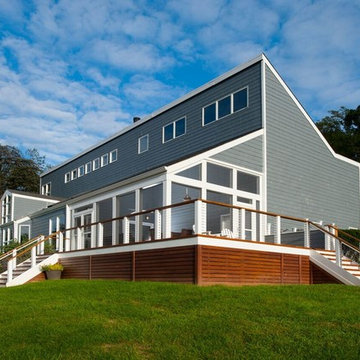
 Design Builders, Inc.
Design Builders Zuri screened porch with stainless cable handrails in Potomac, Montgomery County, Maryland
Large transitional backyard deck photo in DC Metro with no cover
Large transitional backyard deck photo in DC Metro with no cover

Sponsored
Columbus, OH
Free consultation for landscape design!

Peabody Landscape Group
Columbus' Reliable Landscape Design & Contracting

 Garden State Retractables
This outdoor living space is has motorized Phantom Screens recessed into the openings to create a bug free environment at the tough of a button.
Patio kitchen - mid-sized traditional backyard stone patio kitchen idea in New York with a roof extension
Patio kitchen - mid-sized traditional backyard stone patio kitchen idea in New York with a roof extension

 Albert, Righter & Tittmann Architects, Inc.
Harbor View is a modern-day interpretation of the shingled vacation houses of its seaside community. The gambrel roof, horizontal, ground-hugging emphasis, and feeling of simplicity, are all part of the character of the place.
While fitting in with local traditions, Harbor View is meant for modern living. The kitchen is a central gathering spot, open to the main combined living/dining room and to the waterside porch. One easily moves between indoors and outdoors.
The house is designed for an active family, a couple with three grown children and a growing number of grandchildren. It is zoned so that the whole family can be there together but retain privacy. Living, dining, kitchen, library, and porch occupy the center of the main floor. One-story wings on each side house two bedrooms and bathrooms apiece, and two more bedrooms and bathrooms and a study occupy the second floor of the central block. The house is mostly one room deep, allowing cross breezes and light from both sides.
The porch, a third of which is screened, is a main dining and living space, with a stone fireplace offering a cozy place to gather on summer evenings.
A barn with a loft provides storage for a car or boat off-season and serves as a big space for projects or parties in summer.

 Casey Dunn
Casey Dunn
This is an example of a small scandinavian back porch design in Austin with decking and a roof extension.
This is an example of a small scandinavian back porch design in Austin with decking and a roof extension.
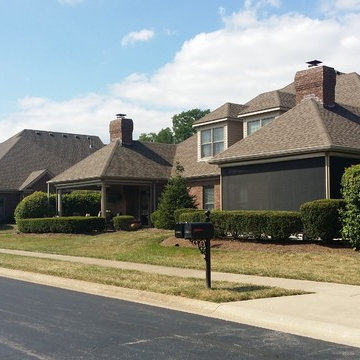
 Screens of Kentucky, LLC
Inspiration for a large timeless concrete paver screened-in back porch remodel in Louisville with a roof extension
Sponsored
Columbus, OH
Hope Restoration & General Contracting
Columbus Design-Build, Kitchen & Bath Remodeling, Historic Renovations
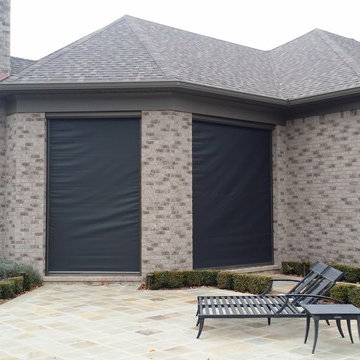 Screens of Kentucky, LLC
Example of a large classic backyard tile patio kitchen design in Orange County with a roof extension
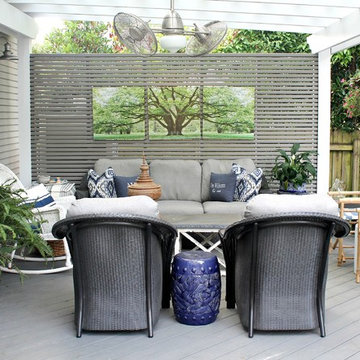
 Jackson Construction, Inc.
Inspiration for a large craftsman back porch remodel in New Orleans with decking and a pergola


6