
Search results for "Positioning" in Home Design Ideas

 andisonresidentialdesign
With bold, clean lines and beautiful natural wood vertical siding, this Scandinavian Modern home makes a statement in the vibrant and award-winning master planned Currie community. This home’s design uses symmetry and balance to create a unique and eye-catching modern home. Using a color palette of black, white, and blonde wood, the design remains simple and clean while creating a homey and welcoming feel. The sheltered back deck has a big cozy fireplace, making it a wonderful place to gather with friends and family. Floor-to-ceiling windows allow natural light to pour in from outside. This stunning Scandi Modern home is thoughtfully designed down to the last detail.

 Unique Wood Floors
Millennium Whiskey White Oak Engineered Flooring
Transitional light wood floor living room photo in Minneapolis
Transitional light wood floor living room photo in Minneapolis
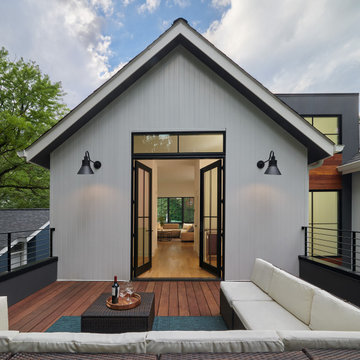
 Teass \ Warren Architects
Deck - mid-sized contemporary rooftop second story privacy and metal railing deck idea in DC Metro with no cover
Find the right local pro for your project

 John Webb Construction and Design
Here is an architecturally built house from the early 1970's which was brought into the new century during this complete home remodel by adding a garage space, new windows triple pane tilt and turn windows, cedar double front doors, clear cedar siding with clear cedar natural siding accents, clear cedar garage doors, galvanized over sized gutters with chain style downspouts, standing seam metal roof, re-purposed arbor/pergola, professionally landscaped yard, and stained concrete driveway, walkways, and steps.
 Kitchen & Bath Concepts of Pittsburgh
Craig Thompson Photography
NKBA 1st Place Winner in Large Bath Category
Lead Designer: Emily Miller, CKD
Co-Designer: Tommy Trzcinski
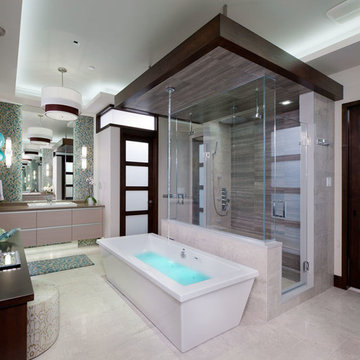
The freestanding Chroma-therapy air tub was positioned in front of a three-sided shower enclosure which carries your eye all the way to the back of the bathroom to make it appear more open and spacious. A ceiling-mounted tub filler was used to keep a clean appearance around the tub, however, the 120” room ceiling height was not an ideal height for the tub filler. A “floating” ceiling was designed and heavily engineered in order to lower the tub filler height to 96”. This “floating” ceiling also housed the ceiling-mounted showerheads and in-shower LED lighting.
A three-sided shower was positioned on the center axis of the space, behind a free-standing tub. “His” and “Hers” vanity and commode areas were positioned on either side of the center axis, each with their own door into the central shower.
 Moody Graham
Photography by Allen Russ.
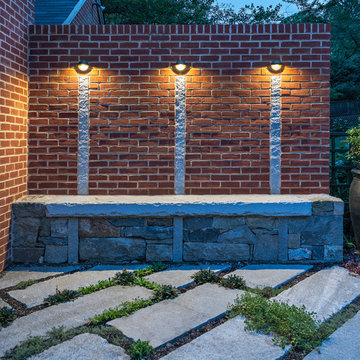
Design ideas for a mid-sized traditional partial sun backyard stone landscaping in DC Metro.
Design ideas for a mid-sized traditional partial sun backyard stone landscaping in DC Metro.
![Design Fixation [Faith Provencher]](https://st.hzcdn.com/fimgs/07a3fbf7003fc8b3_6655-w32-h32-b0-p0--.jpg) Design Fixation [Faith Provencher]
Design Fixation [Faith Provencher]Photo: Faith Towers © 2016 Houzz
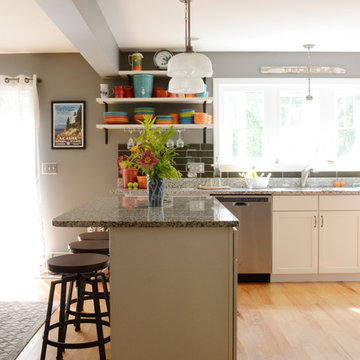
Inspiration for a coastal kitchen remodel in Portland Maine
Inspiration for a coastal kitchen remodel in Portland Maine

 McCabe By Design LLC
This deck was designed with cooking and entertaining in mind. The dual burner cooktop, 36" wide grill and storage provide plenty of cooking and staging space. The dining table niche, mobile island with seating and additional space allows enough table/chair space for seating 30+ people. By separating the beverage station from the cooking area, the deck encourages guests to circulate through the space (and reduced installation costs by tapping into the house main kitchen sink plumbing located on the other side of the exterior wall).
The mobile island, with it's cantilevered countertop is perfectly stable despite the 225 pound countertop slab. This was achieved with a ballast inside the box combined with the industrial casters that allow the wheels to be pumped up off the deck, providing solid foot for the island.
 Noble Architects, LLC
Photography: Garett + Carrie Buell of Studiobuell/ studiobuell.com
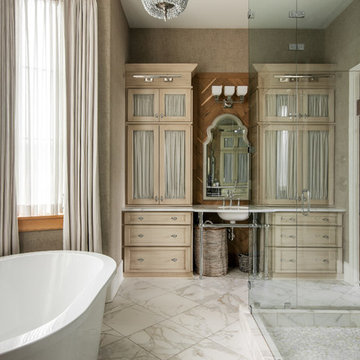
Example of a large classic master white tile white floor bathroom design in Nashville with distressed cabinets, brown walls, a hinged shower door, white countertops, an undermount sink and recessed-panel cabinets
Example of a large classic master white tile white floor bathroom design in Nashville with distressed cabinets, brown walls, a hinged shower door, white countertops, an undermount sink and recessed-panel cabinets
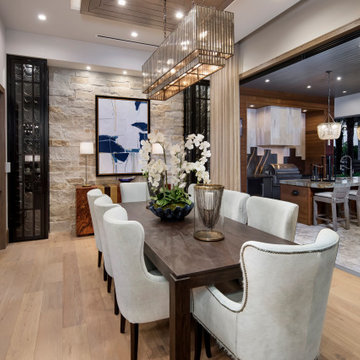
 In-Site Design Group LLC
New Luxury Equestrian estate in Wellington Florida
Architect: Annie Carruthers In-Site Design Group LLC
Builder: Stock Custom Homes
Interior Designer: Marc-Michaels Interiors.

 Pritzkat & Johnson Architects
Peter McMenamin
Large traditional white one-story vinyl and board and batten house exterior idea in Los Angeles with a hip roof, a shingle roof and a gray roof
Large traditional white one-story vinyl and board and batten house exterior idea in Los Angeles with a hip roof, a shingle roof and a gray roof

 Deck & Drive Solutions
New Timbertech Composite Decking with Pecan and Mocha. Westbury Tuscany Railing with Drink Rail, Under Deck Skirting - PVC Boardwalk Design
Inspiration for a mid-sized timeless backyard ground level metal railing deck remodel in Other with no cover
Inspiration for a mid-sized timeless backyard ground level metal railing deck remodel in Other with no cover

 12/12 Architects & Planners
The homeowner had previously updated their mid-century home to match their Prairie-style preferences - completing the Kitchen, Living and DIning Rooms. This project included a complete redesign of the Bedroom wing, including Master Bedroom Suite, guest Bedrooms, and 3 Baths; as well as the Office/Den and Dining Room, all to meld the mid-century exterior with expansive windows and a new Prairie-influenced interior. Large windows (existing and new to match ) let in ample daylight and views to their expansive gardens.
Photography by homeowner.
 Jennifer Stoner Interiors

This beautiful stone comes from an area of Wisconsin very near where our client was born and raised so it held a special appeal. This gorgeous 40' pool is surrounded by various sitting areas, a line of comfy chaise lounges with patio umbrellas, an outdoor dining area, a firepit area, and an outdoor kitchen and bar. It's the perfect entertaining space!
 Steven Dailey Construction

Exterior modern with a softened touch. Artisan siding with mitered corners painted Benjamin Moore Kendall Charcoal. Wood look siding is Longboard Facades in Light Cherry. Soffit and fascia are black aluminum.
 Board & Vellum
Photo by Tina Witherspoon.

Outdoor kitchen deck - mid-sized contemporary backyard ground level outdoor kitchen deck idea in Seattle with a pergola
Outdoor kitchen deck - mid-sized contemporary backyard ground level outdoor kitchen deck idea in Seattle with a pergola
 Iroko Properties LLC
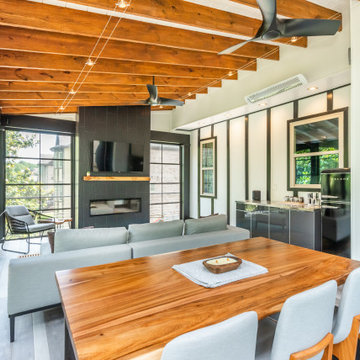
Convert the existing deck to a new indoor / outdoor space with retractable EZ Breeze windows for full enclosure, cable railing system for minimal view obstruction and space saving spiral staircase, fireplace for ambiance and cooler nights with LVP floor for worry and bug free entertainment
 12/12 Architects & Planners
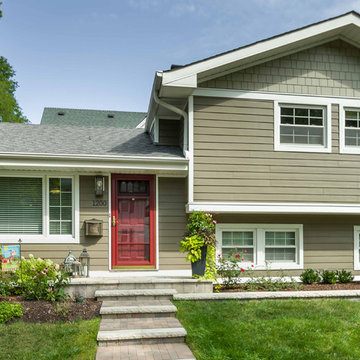
This 1960s split-level home desperately needed a change - not bigger space, just better. We removed the walls between the kitchen, living, and dining rooms to create a large open concept space that still allows a clear definition of space, while offering sight lines between spaces and functions. Homeowners preferred an open U-shape kitchen rather than an island to keep kids out of the cooking area during meal-prep, while offering easy access to the refrigerator and pantry. Green glass tile, granite countertops, shaker cabinets, and rustic reclaimed wood accents highlight the unique character of the home and family. The mix of farmhouse, contemporary and industrial styles make this house their ideal home.
Outside, new lap siding with white trim, and an accent of shake shingles under the gable. The new red door provides a much needed pop of color. Landscaping was updated with a new brick paver and stone front stoop, walk, and landscaping wall.
 Outdoor Dreams
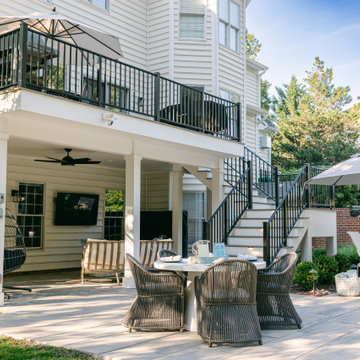
Deck - mid-sized transitional backyard second story metal railing deck idea in Richmond

 Missouri Botanical Garden
One of over fourteen miles of hiking trails at the Shaw Nature Reserve, a footpath through the open woodlands invites visitors to explore.
Courtesy Missouri Botanical Garden
55