
Search results for "Positive credit" in Home Design Ideas
 Harth Builders

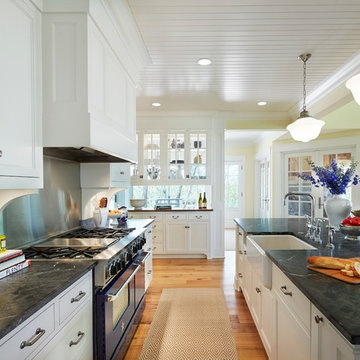
When designing the island we decided to have the one end open. This gave our clients the opportunity to store cookbooks, knickknacks and wine. It adds a nice aesthetic to the overall space.
Photo Credit: Mike Irby
 Cure Design Group
Location: Frontenac, Mo
Services: Interior Design, Interior Decorating
Photo Credit: Cure Design Group
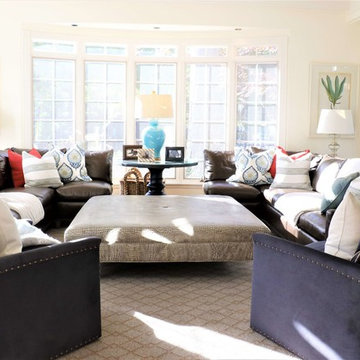
One of our most favorite projects...and clients to date. Modern and chic, sophisticated and polished. From the foyer, to the dining room, living room and sun room..each space unique but with a common thread between them. Neutral buttery leathers layered on luxurious area rugs with patterned pillows to make it fun is just the foreground to their art collection.
Cure Design Group (636) 294-2343 https://curedesigngroup.com/
 DiStefano Brothers Construction Inc.
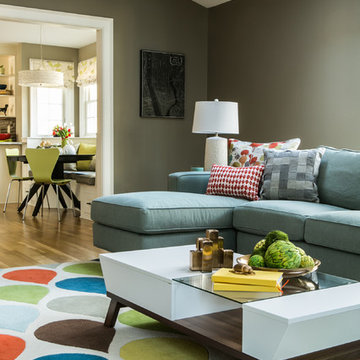
Photo credit: Robyn Ivy Photography
Design credit: Fresh Nest Color and Design
Inspiration for a large transitional formal and open concept light wood floor living room remodel in Providence with gray walls, a standard fireplace, a stone fireplace and a tv stand
Inspiration for a large transitional formal and open concept light wood floor living room remodel in Providence with gray walls, a standard fireplace, a stone fireplace and a tv stand
Find the right local pro for your project

 Studio Dearborn
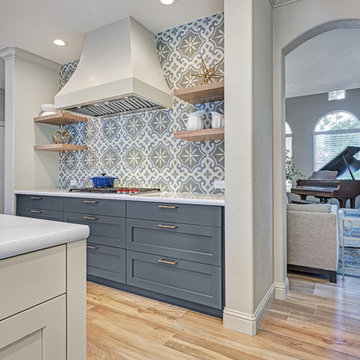
Grey stained cabinetry compliments the white perimeter cabinetry and carerra countertops. Cement backsplash in "Nantes" pattern by Original Mission Tile in soft grey and white add flair to the muted palette. Kitchen design and custom cabinetry by Sarah Robertson of Studio Dearborn. Refrigerator by LIebherr. Cooktop by Wolf. Bosch dishwasher. Farmhouse sink by Blanco. Cabinetry pulls by Jeffrey Alexander Belcastle collection. Photo credit: Neil Landino
 Worthington Design & Remodeling
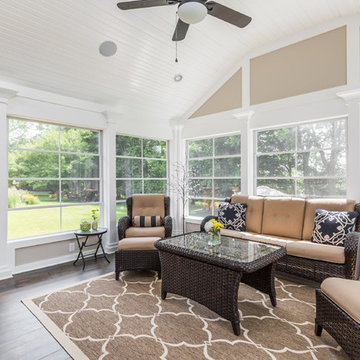
Eze Breeze screens were installed in the porch openings instead of glass windows. The outer screen layer blocks leaves, insects, and animals from getting inside, and the inside layer is a system of quality plastic that averts precipitation and pollen when in the secured position.
Photo Credit: Whonsetler Photography
 Nar Design Group
Meal preparation & clean-up is a group activity for this family of 5, and full days are spent baking, cooking & canning together. They needed more functional storage and wished for a spacious and beautiful place to congregate and work seamlessly together. The peninsula and non-structural arch that divided the kitchen from the family room were removed in order to create a large open area. Also removed were the dated soffits which instantly created the feeling of higher ceilings and allowed a feature wall of beautiful encaustic tiles to run all the way up behind the custom plaster hood.
Turning and positioning the new island along the width of the window wall gave the family twice as much counter space and seating. The space that was once a hallway became the perfect place to position a dining table. The new 8' window washes the space in an abundance of inviting natural daylight, showcasing views to the greenbelt adjacent to their property. The hand distressed hickory cabinet run - custom designed to house a 5' Galley Workstation - has a furniture feel and its own distinctive hardware.
Classic patterned encaustic tiles and favorite colors were incorporated to reflect the family's preferences for a modern Spanish colonial feel. Wood grain porcelain tile floors make for easy cleanup for an active family with kids and dogs and a pool.
Photo credit: Fred Donham of Photographerlink
 O’Hara Interiors
Martha O'Hara Interiors, Interior Design & Photo Styling | Kyle Hunt & Partners, Builder | Corey Gaffer Photography
Please Note: All “related,” “similar,” and “sponsored” products tagged or listed by Houzz are not actual products pictured. They have not been approved by Martha O’Hara Interiors nor any of the professionals credited. For information about our work, please contact design@oharainteriors.com.

Sponsored
Columbus, OH

Hope Restoration & General Contracting
Columbus Design-Build, Kitchen & Bath Remodeling, Historic Renovations
 O’Hara Interiors
Martha O'Hara Interiors, Interior Design & Photo Styling | Troy Thies, Photography | Swan Architecture, Architect | Great Neighborhood Homes, Builder
Please Note: All “related,” “similar,” and “sponsored” products tagged or listed by Houzz are not actual products pictured. They have not been approved by Martha O’Hara Interiors nor any of the professionals credited. For info about our work: design@oharainteriors.com
 Mitra Designs Studio Collaborative
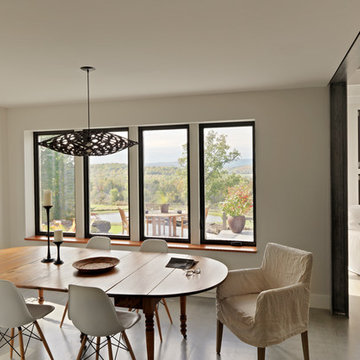
Mitra’s overall architectural design concepts and solutions included replacing and and re-configuring all existing doors and windows and replacing the traditional double hung windows with new and modern state of the art energy efficient casement windows and doors. All windows were re-positioned strategically to take full advantage of the view, for example, the living room new windows were positioned to take full advantage of the beautiful views of the property. The linear layout of the new windows in the living room was designed to frame and echo the panoramic view of the beautiful pond, farm fields, tree lines and the Adirondack mountains seen beyond. - Photo credit: Susan Teare
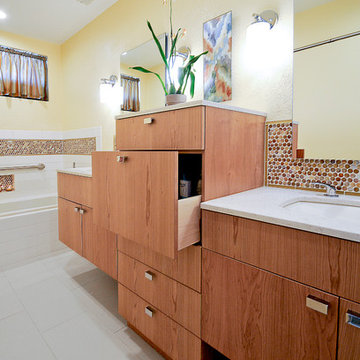
 A Kinder Space
Here you can see the deep drawer with easy access from a seated position.
Photo credits by Patricia Bean
Mid-sized trendy master white tile and subway tile porcelain tile bathroom photo in San Diego with flat-panel cabinets, medium tone wood cabinets, a one-piece toilet, yellow walls, an undermount sink and quartz countertops
Mid-sized trendy master white tile and subway tile porcelain tile bathroom photo in San Diego with flat-panel cabinets, medium tone wood cabinets, a one-piece toilet, yellow walls, an undermount sink and quartz countertops
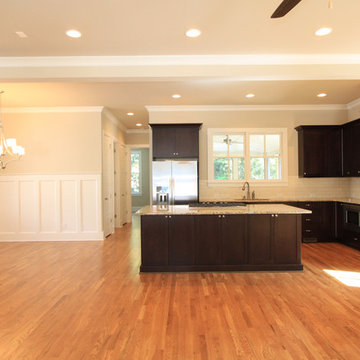
 Kevin Aycock Homes
Dark kitchen cabinets create rich contrast with the lighter granite countertops and surrounding wallspace. The kitchen is positioned nicely right across from the formal dining room area.
(Photo credit: Matt, MegaHomeTours.com)
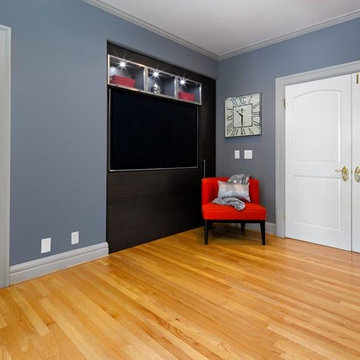
 Valet Custom Cabinets & Closets
Valet Custom Cabinets & Closets
Designer: Shari Krandel
Photo Credit :Karine Weiller
Inspiration for a mid-sized contemporary guest medium tone wood floor bedroom remodel in San Francisco with gray walls and no fireplace
Inspiration for a mid-sized contemporary guest medium tone wood floor bedroom remodel in San Francisco with gray walls and no fireplace

 Eberlein Design Consultants Ltd.
Photo Credit: Tom Crane
Inspiration for a large timeless rooftop rooftop deck remodel in Philadelphia with a fire pit
Inspiration for a large timeless rooftop rooftop deck remodel in Philadelphia with a fire pit

Sponsored
Columbus, OH

Snider & Metcalf Interior Design, LTD
Leading Interior Designers in Columbus, Ohio & Ponte Vedra, Florida
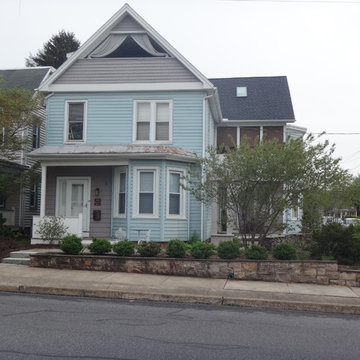
 Community Heritage Partners
"Before" condition. Vinyl siding and sheet aluminum covering all old wood siding, eaves, all window frames and sills. (All Photos Credit: Eugene Aleci, AIA - Community Heritage Partners - Architects and Preservation Consultants)
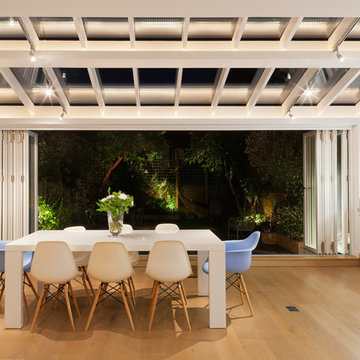
 Granit Architects + Interiors
Photo Credit: Andrew Beasley
Example of a trendy dining room design in London
Example of a trendy dining room design in London
 Granit Architects + Interiors
Photo Credit: Andy Beasley
Pavilion Grey Kitchen cabinets teamed with a white quartz stone countertop makes for an ultra sleek and contemporary kitchen with a very subtle injection of colour. A contrasting bespoke dark grey dresser with glass doors is great for storing glasses or in this case, tucking away a television.
The industrial feel of this property is continued throughout the house with accessories and little features. The pendant lights here match the light tone of the kitchen whilst the chrome and metal shade tie in the steel appliances with the industrial accents.
Bar Stools - Eve wooden bar stools from Atlanticshopping.co.uk £69.50 each

 Sarah St. Amand Interior Design, Inc.
Photo Credit: Kelly Horkoff; K West Images
Large trendy formal and enclosed dark wood floor living room photo in Toronto with white walls, a standard fireplace, a wood fireplace surround and no tv
Large trendy formal and enclosed dark wood floor living room photo in Toronto with white walls, a standard fireplace, a wood fireplace surround and no tv
Sponsored
Columbus, OH
Hope Restoration & General Contracting
Columbus Design-Build, Kitchen & Bath Remodeling, Historic Renovations

 PlaidFox Studio
Photo Credits: Tracey Ayton
Small minimalist u-shaped medium tone wood floor and brown floor eat-in kitchen photo in Vancouver with a double-bowl sink, flat-panel cabinets, medium tone wood cabinets, white backsplash, stone slab backsplash, stainless steel appliances, an island and solid surface countertops
Small minimalist u-shaped medium tone wood floor and brown floor eat-in kitchen photo in Vancouver with a double-bowl sink, flat-panel cabinets, medium tone wood cabinets, white backsplash, stone slab backsplash, stainless steel appliances, an island and solid surface countertops

 Wolf Custom Homes Ltd.
From the built in stone bench on the statement fireplace to beautifully milled built in entertainment unit, this space calls to all members of the family to sit back, relax, and share time together. A powerful contrast between the coffered ceiling and pale wood floor is echoed in the different shades of color in the stone fireplace.
Photo credit: Mike Heywood
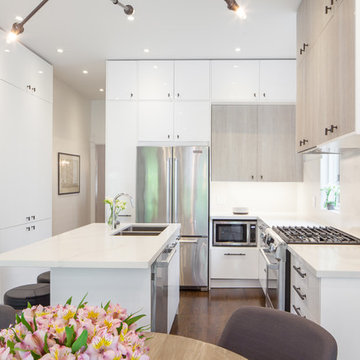
 Two Fold Interiors
www.veronicamartindesignstudio.com
Photo credit: Scott Norsworthy
Eat-in kitchen - mid-sized modern l-shaped medium tone wood floor and brown floor eat-in kitchen idea in Toronto with an undermount sink, flat-panel cabinets, white cabinets, marble countertops, white backsplash, stone slab backsplash, stainless steel appliances and an island
Eat-in kitchen - mid-sized modern l-shaped medium tone wood floor and brown floor eat-in kitchen idea in Toronto with an undermount sink, flat-panel cabinets, white cabinets, marble countertops, white backsplash, stone slab backsplash, stainless steel appliances and an island
7