
Search results for "Positive effects" in Home Design Ideas
 Akasha Design Studio
David O. Marlow

Example of a large minimalist formal and open concept light wood floor and beige floor living room design in Denver with white walls, a ribbon fireplace, a concrete fireplace and no tv
Example of a large minimalist formal and open concept light wood floor and beige floor living room design in Denver with white walls, a ribbon fireplace, a concrete fireplace and no tv
 Warner Audio & Video

This room was totally transformed at a very affordable price. The performance is oustanding with Sony Elevated Standard, Speakercraft, URC, & Sunfire equipment throughout.
Ric Warner
 Sharif & Munir Custom Homes, Inc.
Dan Piassick
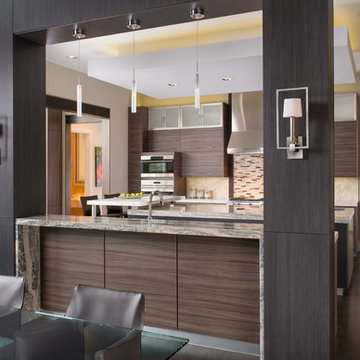
Eat-in kitchen - huge contemporary u-shaped dark wood floor eat-in kitchen idea in Dallas with a double-bowl sink, flat-panel cabinets, dark wood cabinets, marble countertops, brown backsplash, mosaic tile backsplash, an island and stainless steel appliances
Eat-in kitchen - huge contemporary u-shaped dark wood floor eat-in kitchen idea in Dallas with a double-bowl sink, flat-panel cabinets, dark wood cabinets, marble countertops, brown backsplash, mosaic tile backsplash, an island and stainless steel appliances
Find the right local pro for your project

 White Sands Coastal Development
Our clients built their Manhattan dream house years ago, but a couple of decades in, the yellow and green palette seemed stale. We brightened the home with new paint and countertops, white oak flooring and updated carpet, custom fixtures and furniture, and new finishes, window treatments, and accessories.
For enhanced functionality, we added built-in storage throughout, reupholstered existing furniture and the breakfast nook in performance fabric, and created a custom dining table that seats a dozen. To keep the dining room coastal and informal, we paired plush head chairs with rattan-backed side chairs and accented with sea-foam and sandy-hued floor and window coverings.
The addition of a murphy bed, as well as shelving and file storage, made the office more suited to their growing family’s needs. In the second office, a standing desk, as well as a customized craft desk with built-ins for specific supplies, transformed the area into a completely personalized and effective space.
New furniture and a ceiling-length fireplace facade of soft ivory and gray stone transformed the family room into a cozy and welcoming retreat.
The overall effect is a home that feels spacious, beachy, and comfortable.
 AcousticSmart Home Theatre Interiors

Example of a large minimalist enclosed carpeted and multicolored floor home theater design in New York with multicolored walls and a projector screen
 GreenWood Design Build

Example of a large transitional master white tile and subway tile porcelain tile and white floor drop-in bathtub design in Minneapolis with shaker cabinets, white cabinets, a two-piece toilet, beige walls, an undermount sink, marble countertops and a hinged shower door
 Niche Modern
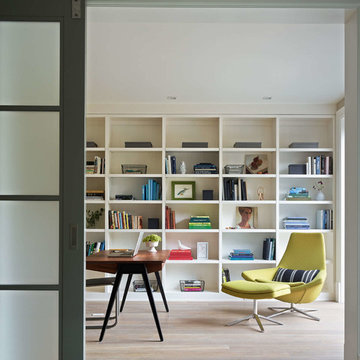
Study room - transitional freestanding desk light wood floor study room idea in San Francisco

Sponsored
Sunbury, OH

J.Holderby - Renovations
Franklin County's Leading General Contractors - 2X Best of Houzz!
 Shades Of Green Landscape Architecture
Photography: @ Troon Pacific Inc.
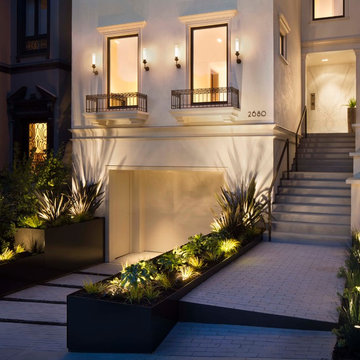
This is an example of a transitional partial sun front yard brick garden path in San Francisco.
This is an example of a transitional partial sun front yard brick garden path in San Francisco.
 Fiano Landscapes

This water feature provides a wonderful calming effect throughout the space. Its positioning makes it a focal point from every seat for family and friends to enjoy. At night it is illuminated for an even more dramatic effect.

 Jeannette Architects
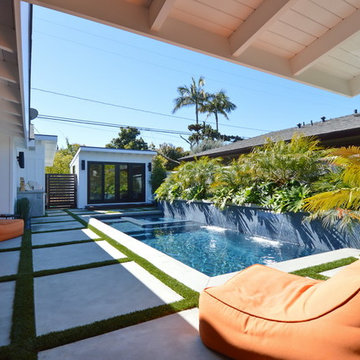
Rear Yard Patio and Pool. Spillway waterfall effect from planter to right of image. Long deep overhangs of the eaves protect the home from sun and provide shade for lounging outdoors. Architect & Photo by Jeff Jeannette / Jeannette Architects
 Hariri & Hariri Architecture

Trendy formal and enclosed living room photo in New York with multicolored walls, a ribbon fireplace and a stone fireplace
 Fireclay Tile

2x6 Ceramic Tile in Chartreuse with an accent stripe of Frond creates a lively lemon-lime effect that positively glows in this light-drenched space.
DESIGN
Ethos Design And Remodel
PHOTOS
Ethos Design And Remodel
TILE SHOWN
Chartreuse 2 x 6 Frond 2 x 6
Sponsored
Sunbury, OH
J.Holderby - Renovations
Franklin County's Leading General Contractors - 2X Best of Houzz!
 TNHometour.com
Jeff Graham

Inspiration for a timeless backyard concrete patio remodel in Nashville with a fire pit and no cover
Inspiration for a timeless backyard concrete patio remodel in Nashville with a fire pit and no cover
 Aquatica Plumbing Group
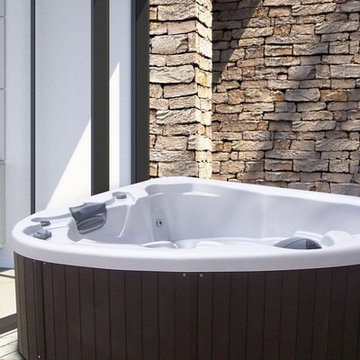
The Pearl spa combines two distinctive hydro massage circuits to achieve the most pleasurable massage effect. Each jet’s position has a role in this process, working on different areas of the body to achieve a sustaining and energizing effect on the entire body.
 User
UserDon Schulte

Freestanding bathtub - mid-sized modern master white tile and subway tile ceramic tile freestanding bathtub idea in Detroit with flat-panel cabinets, dark wood cabinets, a one-piece toilet, beige walls, a vessel sink and quartz countertops
Freestanding bathtub - mid-sized modern master white tile and subway tile ceramic tile freestanding bathtub idea in Detroit with flat-panel cabinets, dark wood cabinets, a one-piece toilet, beige walls, a vessel sink and quartz countertops
 Fiano Landscapes
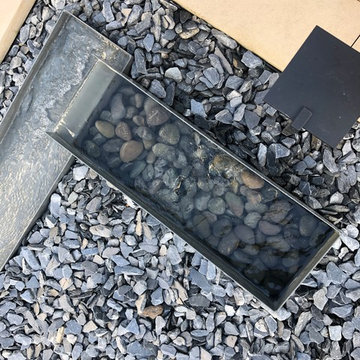
This water feature provides a wonderful calming effect throughout the space. Its positioning makes it a focal point from every seat for family and friends to enjoy. At night it is illuminated for an even more dramatic effect.


 JDW Construction INC
Dewayne Wood

Mid-sized classic screened-in back porch idea in Birmingham with decking and a roof extension
Mid-sized classic screened-in back porch idea in Birmingham with decking and a roof extension
 Silk Cavassa Marchetti Architecture & Interiors
Ben Benschneider
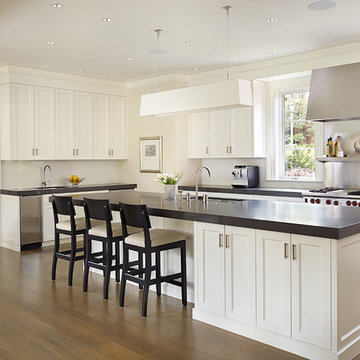
Inspiration for a large transitional u-shaped medium tone wood floor kitchen remodel in Seattle with recessed-panel cabinets, white cabinets, an island, quartzite countertops, white backsplash and stainless steel appliances
Inspiration for a large transitional u-shaped medium tone wood floor kitchen remodel in Seattle with recessed-panel cabinets, white cabinets, an island, quartzite countertops, white backsplash and stainless steel appliances
 Eaton Custom Homes
The goal in building this home was to create an exterior esthetic that elicits memories of a Tuscan Villa on a hillside and also incorporates a modern feel to the interior.
Modern aspects were achieved using an open staircase along with a 25' wide rear folding door. The addition of the folding door allows us to achieve a seamless feel between the interior and exterior of the house. Such creates a versatile entertaining area that increases the capacity to comfortably entertain guests.
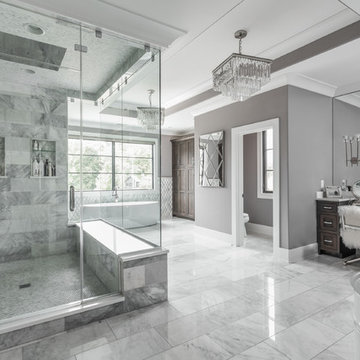
The outdoor living space with covered porch is another unique feature of the house. The porch has a fireplace plus heaters in the ceiling which allow one to entertain guests regardless of the temperature. The zero edge pool provides an absolutely beautiful backdrop—currently, it is the only one made in Indiana. Lastly, the master bathroom shower has a 2' x 3' shower head for the ultimate waterfall effect. This house is unique both outside and in.
24