
Search results for "Positive effects" in Home Design Ideas

 California Closets, Santa Barbara


Modern Organic Office Design with Thatch Ecoresin Panels
Inspiration for a mid-sized contemporary built-in desk porcelain tile study room remodel in Santa Barbara with brown walls and no fireplace
Inspiration for a mid-sized contemporary built-in desk porcelain tile study room remodel in Santa Barbara with brown walls and no fireplace
 Bria Hammel Interiors

Transitional medium tone wood floor living room photo in San Francisco with green walls, a standard fireplace and a stone fireplace
Find the right local pro for your project
 Alison Giese Interiors

This was a complete kitchen renovation. Original, golden oak cabinets were replaced with an open, airy, pale gray Shaker style cabinet. Subway tile in carrara marble keeps the palette soft, while letting the signature Big Chill range stand out.
Photo: Jennifer Hughes

 Scribe Studio
Example of a country light wood floor and brown floor kitchen design in Los Angeles with an undermount sink, shaker cabinets, white cabinets, white backsplash, subway tile backsplash, stainless steel appliances, an island and black countertops

 Hope Restoration & General Contracting
The textured relief tile on the rear wall provides a dramatic focal point for this guest bath. Skylight adds warmth to this small space. Custom cabinetry. Vessel sink with wall-mounted spout and controls.

Sponsored
Sunbury, OH

J.Holderby - Renovations
Franklin County's Leading General Contractors - 2X Best of Houzz!
 Moderne Builders
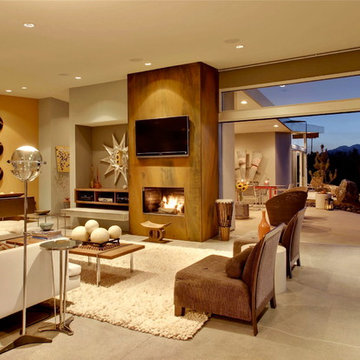
Living room - large mid-century modern open concept concrete floor living room idea in Los Angeles with beige walls, a standard fireplace and a wall-mounted tv
 DESIGN 4 CORNERS
Amber Thrane
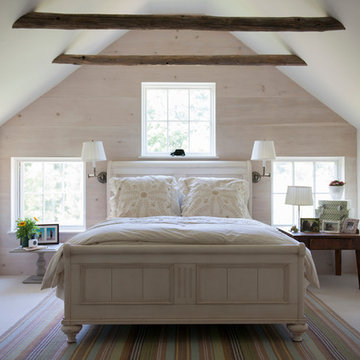
Example of a beach style light wood floor and beige floor bedroom design in San Diego with white walls
Example of a beach style light wood floor and beige floor bedroom design in San Diego with white walls


 Outdoor Lighting Perspectives of Memphis
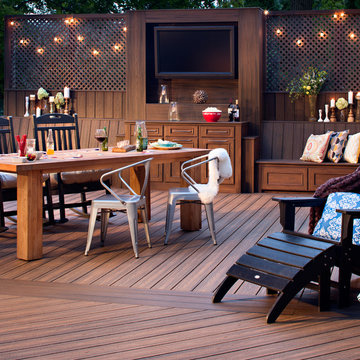
As your foliage grows, with our annual maintenance plan, you can always count on Outdoor Lighting Perspectives of Memphis to keep your outdoor lighting system operating at 100% efficiency. Once this tree has grown enough, we'll come back out and reconfigure the position of the lighting fixture to ensure it's creating the desired effect.
 Abby Design and Construction

Small, yet very functional mountain home kitchen. Custom built shaker style cabinets with solid walnut butcher block countertops.
Inspiration for a small cottage u-shaped medium tone wood floor and brown floor kitchen pantry remodel in Charlotte with a farmhouse sink, shaker cabinets, white cabinets, wood countertops, stainless steel appliances, a peninsula and brown countertops
Inspiration for a small cottage u-shaped medium tone wood floor and brown floor kitchen pantry remodel in Charlotte with a farmhouse sink, shaker cabinets, white cabinets, wood countertops, stainless steel appliances, a peninsula and brown countertops
 Dixon Projects

This luxurious Manhattan renovation features a soaking tub, a glass enclosed shower, a custom double vanity and radiant heated floor. Ivory and gray Nemo tile, a feature wall, and Restoration Hardware cabinetry complete the space.
Sponsored
Sunbury, OH
J.Holderby - Renovations
Franklin County's Leading General Contractors - 2X Best of Houzz!
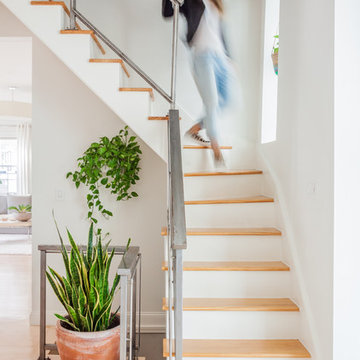
 Melissa Miranda Interior Design
Sam Balukonis
Inspiration for a transitional wooden glass railing staircase remodel in Boston with painted risers
Inspiration for a transitional wooden glass railing staircase remodel in Boston with painted risers
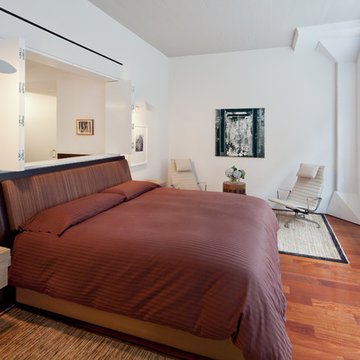
 Architecture in Formation
Adam Freidberg Photography
Trendy master medium tone wood floor bedroom photo in New York with white walls
Trendy master medium tone wood floor bedroom photo in New York with white walls

 New Orleans Pool & Patio
Pool - mid-sized coastal backyard concrete and custom-shaped natural pool idea in New Orleans
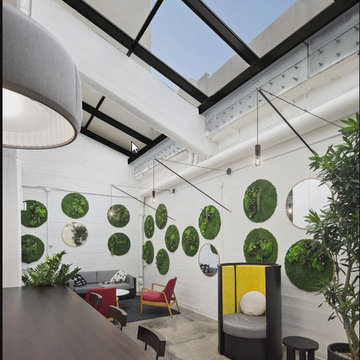
 FlowerBox
Realizing the positive effects of natural green surroundings, Ignitia Office hired us to decorate their interiors with our unique vertical wall gardens. Using different types of mosses and other preserved plants, Flowerbox Wall Gardens brought natural beauty to the Ignitia coworking space interiors. Round Wall Gardens were ideal for the lounge area, while Moss Logo Application was placed on their entrance.



 Deck Remodelers.com
 The original multiple decks and elevated patio blocked the pool and fractured the space. This design creates an elegant progression from the home’s interior to poolside. The wide stairs oriented towards the pool provide pool views from the entire deck. The interior level provides for relaxed seating and dining with the magnificence of nature. The descent of a short group of stairs leads to the outdoor kitchen level. The barbeque is bordered in stone topped with a countertop of granite. The outdoor kitchen level is positioned for easy access midway from either the pool or interior level. From the kitchen level an additional group of stairs flow down to the paver patio surrounding the pool. Also incorporated is a downstairs entry and ample space for storage beneath the deck sourced through an access panel. The design connects the interior to poolside by means of a rich and functional outdoor living design.

 Summer Thornton Design, Inc
Example of a large beach style master medium tone wood floor and brown floor bedroom design in Chicago with green walls and no fireplace
27