
Search results for "Possible" in Home Design Ideas
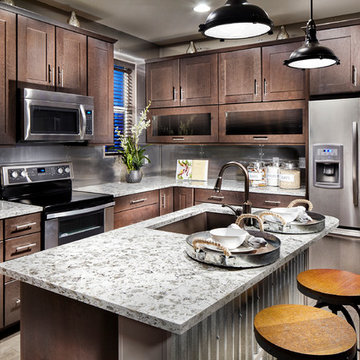
 Possibilities for Design
Eric Lucero Photography
Inspiration for a mid-sized industrial l-shaped light wood floor eat-in kitchen remodel in Denver with a drop-in sink, flat-panel cabinets, medium tone wood cabinets, granite countertops, metallic backsplash, metal backsplash, stainless steel appliances and an island
Inspiration for a mid-sized industrial l-shaped light wood floor eat-in kitchen remodel in Denver with a drop-in sink, flat-panel cabinets, medium tone wood cabinets, granite countertops, metallic backsplash, metal backsplash, stainless steel appliances and an island

 Closet POSSIBLE
White shaker style walk in with toe kicks and drawers.
Closet Possible
Example of a mid-sized minimalist gender-neutral medium tone wood floor walk-in closet design in Other with shaker cabinets and white cabinets
Example of a mid-sized minimalist gender-neutral medium tone wood floor walk-in closet design in Other with shaker cabinets and white cabinets
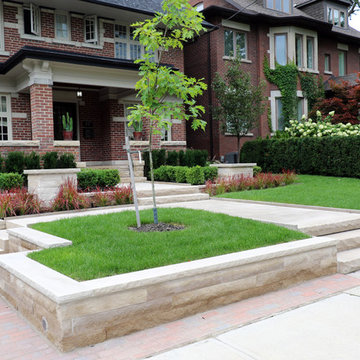
 Infinite Possibilities Landscape & Design
Elegant front yard using Indiana Stone for steps, wall, pillar and walkway
Inspiration for a mid-sized traditional front yard stone landscaping in Toronto.
Inspiration for a mid-sized traditional front yard stone landscaping in Toronto.
Find the right local pro for your project
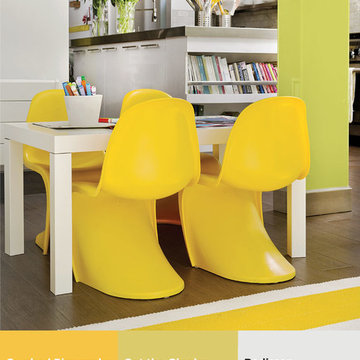
 PPG Voice of Color
I’m Pulse is a play on the word impulse but adapted to emphasize the individual consumer who is taking control of design output through the digital space to create what they want, when they want it and how they want it. The personality is plugged-in, social, connected and has grown up with a spirit of teamwork and togetherness. The color palette is vibrant and playful. It’s a mix of urban neutrals, like grays and whites, with single bright colors that seem to glow from within.
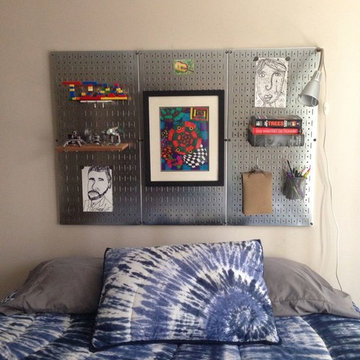
 Wall Control
DIY magnetic metal pegboard headboard. I am excited about all the possibilities for this kid headboard alternative! Art display, book shelf, Lego display, pencil holder, sketch book/journal hook...pretty much anything you can imagine can hang on a hook or stick with a magnet! We may ultimately frame it in some way, but for now I think it looks great as-is.
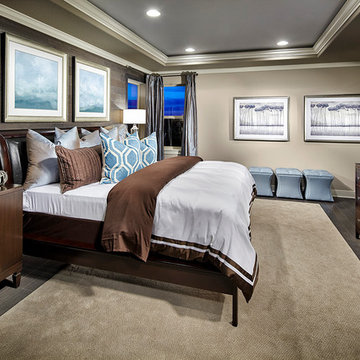 Possibilities for Design
Eric Lucero Photography
Inspiration for a large contemporary master bedroom remodel in Denver with beige walls
Inspiration for a large contemporary master bedroom remodel in Denver with beige walls
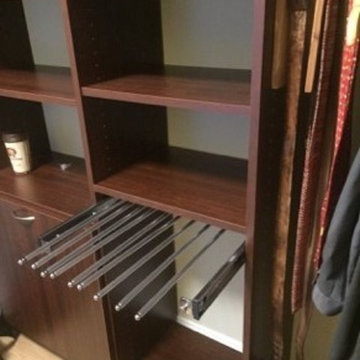 Closet POSSIBLE
This walk-in closet, in Ruby Planked Maple, was built in 2016, Princeton, NJ 08540. Note the pant rack that slides in and out of the cabinet.
Example of a mid-sized trendy master light wood floor bedroom design in New York
Example of a mid-sized trendy master light wood floor bedroom design in New York


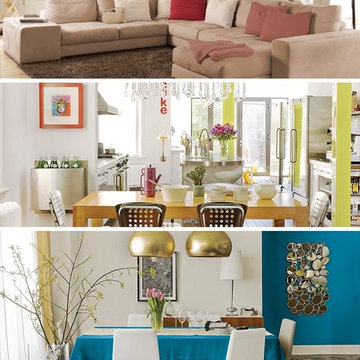 PPG Voice of Color
Possibilities Paint Color Trends
While Possibility is an endless term, our color stylists from around the world collaborated to form the overarching idea behind the four new palettes – setting the tone for the entire year ahead. While technology has undoubtedly become an inevitable component of daily life, each of the four themes personifies technology in its own unique way, and each trend shines with Possibility.
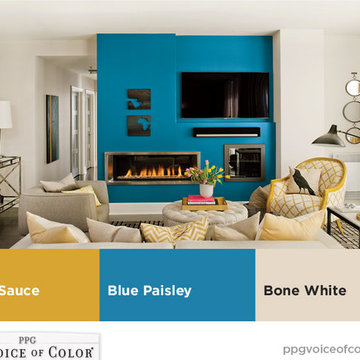 PPG Voice of Color
Co-leidoscope loves the spice of life, luxury of global travel and taste of the exotic. Complex patterns, ornate detailing, and fine materials captivate these customers. Embellished, eccentric mosaics, dazzling, laser-cut leathers, and colorful metallics and metals offer new, glamorous twists on classics. The color palette features our color of the year, Blue Paisley, paired with faded mid-tones inspired by the time-worn hues from once-brightly colored mosaics.
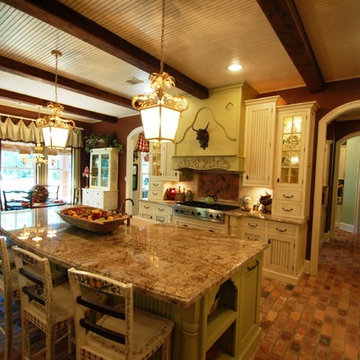
 Possibility Custom Homes, Inc.
Eat-in kitchen - eclectic brick floor eat-in kitchen idea in Houston with a farmhouse sink, shaker cabinets, green cabinets, granite countertops, white backsplash, ceramic backsplash, paneled appliances and an island
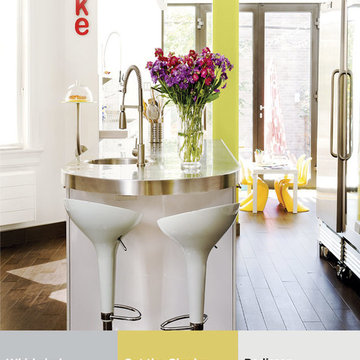 PPG Voice of Color
I’m Pulse is a play on the word impulse but adapted to emphasize the individual consumer who is taking control of design output through the digital space to create what they want, when they want it and how they want it. The personality is plugged-in, social, connected and has grown up with a spirit of teamwork and togetherness. The color palette is vibrant and playful. It’s a mix of urban neutrals, like grays and whites, with single bright colors that seem to glow from within.
 Infinite Possibilities Landscape & Design
Repeating the use of Indiana Stone throughout supports the minimalism and elegance
Inspiration for a mid-sized traditional front yard stone landscaping in Toronto.
Inspiration for a mid-sized traditional front yard stone landscaping in Toronto.

 Artistic Renovations of Ohio LLC
this dog wash is a great place to clean up your pets and give them the spa treatment they deserve. There is even an area to relax for your pet under the counter in the padded cabinet.

Sponsored
Columbus, OH

Snider & Metcalf Interior Design, LTD
Leading Interior Designers in Columbus, Ohio & Ponte Vedra, Florida



 High Camp Home
Example of a mountain style beige tile and travertine tile pebble tile floor alcove shower design in Sacramento with an undermount sink, shaker cabinets, medium tone wood cabinets, a two-piece toilet, beige walls and white countertops

 Studio 511
A beautiful, clean, cool, classic, white Master Bath. Interior Design by Ashley Whittaker.
Small elegant master white tile mosaic tile floor bathroom photo in New York with an undermount sink, white cabinets, marble countertops, an undermount tub, white walls, raised-panel cabinets and white countertops
Small elegant master white tile mosaic tile floor bathroom photo in New York with an undermount sink, white cabinets, marble countertops, an undermount tub, white walls, raised-panel cabinets and white countertops

 Jonathan Raith Inc.
Nantucket Architectural Photography
Bathroom - large coastal master white tile and ceramic tile light wood floor bathroom idea in Boston with white walls
Bathroom - large coastal master white tile and ceramic tile light wood floor bathroom idea in Boston with white walls

Sponsored
Columbus, OH

Hope Restoration & General Contracting
Columbus Design-Build, Kitchen & Bath Remodeling, Historic Renovations

 Tracy Lynn Studio
Zack Benson Photography
Transitional master gray tile and subway tile medium tone wood floor bathroom photo in San Diego with gray cabinets, gray walls, an undermount sink and a hinged shower door
Transitional master gray tile and subway tile medium tone wood floor bathroom photo in San Diego with gray cabinets, gray walls, an undermount sink and a hinged shower door

 MAC Custom Homes
Jason Hulet
Example of a classic open concept coffered ceiling living room design in Other with beige walls
Example of a classic open concept coffered ceiling living room design in Other with beige walls

 Barbra Bright Design
The mixture of grey green cabinets with the distressed wood floors and ceilings, gives this farmhouse kitchen a feeling of warmth.
Cabinets: Brookhaven and the color is Green Stone
Benjamin Moore paint color: There's not an exact match for Green Stone, but Gettysburg Grey, HC 107 is close.
Sink: Krauss, model KHF200-30, stainless steel
Faucet: Kraus, modelKPF-1602
Hardware: Restoration hardware, Dakota cup and Dakota round knob. The finish was either the chestnut or iron.
Windows: Bloomberg is the manufacturer
the hardware is from Restoration hardware--Dakota cup and Dakota round knob. The finish was either the chestnut or iron.
Floors: European Oak that is wired brushed. The company is Provenza, Pompeii collection and the color is Amiata.
Distressed wood: The wood is cedar that's been treated to look distressed! My client is brilliant , so he did some googling (is that a word?) and came across several sites that had a recipe to do just that. He put a steel wool pad into a jar of vinegar and let it sit for a bit. In another jar, he mixed black tea with water. Brush the tea on first and let it dry. Then brush on the steel wool/vinegar (don't forget to strain the wool). Voila, the wood turns dark.
Andrew McKinney Photography
52