
Search results for "Post bed" in Home Design Ideas

 Spectrum Interior Design, Inc.
Inspiration for a large transitional master dark wood floor bedroom remodel in San Francisco with blue walls and no fireplace


 Above The Grade Landscape
Inspiration for a large craftsman full sun backyard stone driveway for spring.
Find the right local pro for your project


 PETER ATKINS AND ASSOCIATES., LLC
DESIGNED, BUILT AND MAINTENANCE BY PETER ATKINS AND ASSOCIATES LLC
GARDEN IS 100% ORGANIC WITH NOFA
Design ideas for a large farmhouse full sun side yard landscaping in New York.
Design ideas for a large farmhouse full sun side yard landscaping in New York.


 Living Water Landscapes LV
This is an example of a mid-sized traditional drought-tolerant and partial sun backyard brick garden path in Las Vegas.

Sponsored
Delaware, OH

Buckeye Basements, Inc.
Central Ohio's Basement Finishing ExpertsBest Of Houzz '13-'21

 Smith & Vansant Architects PC
Orchard Cove Photography
Example of a country bedroom design in Burlington
Example of a country bedroom design in Burlington

 Konstrukt Studio
Furnished and accessorized this Master Bedroom for a blog post on the design magazine/website Domino. Used a mix of locally sourced textured pillows, throws, and oriental rugs.

 Sage Pools, Scapes & Design
One request was to add some fun color. We have various shades of green with cool textures. We added the color in the background with sage green and purple encore azalea lilac. Angelonia annual flowers fill in the space at both ends of the garden bed with endurascape purple verbena along the walkway. We will post again once in full bloom. I cannot wait!!
 Living Water Landscapes LV
Photo of a mid-sized traditional drought-tolerant and partial sun backyard brick garden path in Las Vegas.

 Marlene Dennis Design
Example of a mid-sized classic master bedroom design in DC Metro with beige walls

 Roost Interiors
Raquel Langworthy Photography
Inspiration for a transitional dark wood floor and brown floor bedroom remodel in New York with white walls
Inspiration for a transitional dark wood floor and brown floor bedroom remodel in New York with white walls

Sponsored
Columbus, OH
Free consultation for landscape design!

Peabody Landscape Group
Columbus' Reliable Landscape Design & Contracting

 The Decorating Therapist
Dramatic dark teal-green walls give this luxury primary bedroom a rich, sophisticated backdrop for beige and cream neutral furnishings and a custom queen-size post bed crafted from cherry and maple wood.
A refined seating area for two features sleek cream leather chairs, each paired with its own reading light to create an intimate, functional retreat within the bedroom design.
Navy drapery with a traditional dragon-print motif adds layered pattern and European-inspired elegance, while contemporary upholstered cornices provide a tailored, modern finish to the luxury bedroom window treatment.
Design: Carol Lombardo Weil, Photography: Alain Jamarillo
 Flavin Architects
New Additions to Hoover + Hill
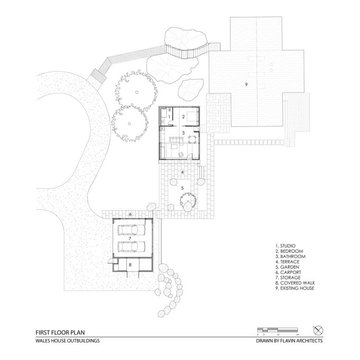
This project is a continuation of the renovation and updating work Flavin Architects had previously completed at the 1958 Wales house, designed by architect Henry Hoover and Walter Hill. Our clients, a young family, desired more space for guests, a home office, a yoga studio, and covered car parking. The challenge was to respect the architects’ original vision and not to interfere with the perfect cruciform plan of the house. To accomplish these goals, we converted the existing garage/workshop structure into a guest house and then designed a new, separate carport/storage building.
The new carport building shares the low-slope gable of the original Hoover structure. The post and beam structure characteristic of Hoover’s design is updated through the use of galvanized steel posts and I beams. The galvanized beams cantilever to support a sheltered walkway leading from the parking to a guest house terrace defined in relationship to the three structures surrounding it. The terrace is paved in slate with a central rain garden. Wood lattice clads the carport, providing good ventilation and letting the building glow like a lantern at night. Our guest house renovation celebrates the unique structural timber ceiling of the original garage. We replaced opaque plywood trusses with a slender cable truss structurally engineered by Webb Structural Services. This cable truss allows for a view of the timber ceiling. A wall of glass facing the courtyard replaced the original garage door. A murphy bed in the rear room enables quick conversion from guest quarters to weight room.

 Angela Arnone-Orel,
Transitional carpeted and gray floor bedroom photo in Kansas City with pink walls

 Linwood Custom Homes
For more info and the floor plan for this home, follow the link below!
http://www.linwoodhomes.com/house-plans/plans/cabot/

Sponsored
Columbus, OH

Snider & Metcalf Interior Design, LTD
Leading Interior Designers in Columbus, Ohio & Ponte Vedra, Florida


 Studio Ten Interior Design Ltd.
Inspiration for a mid-sized cottage white two-story wood house exterior remodel in Vancouver with a hip roof and a shingle roof

 Culin & Colella, Inc.
This Mahogany Library has a fireplace with burled panels, leaded glass door display cabinets with lighting, leaded glass pocket doors, paneling and a bay window.
Cathy Pinsky
203