
Search results for "Post bed" in Home Design Ideas

 Double B Design, LLC
A new cedar arbor and elevated seating area was added around an existing pool deck to add space for chaise loungers and relax by the pool. Flowering vines were planted at the arbor posts which will grow up and create a vibrant canopy. The existing space did not offer any pool side seating previously.
Photography by Rachel Paul Photography

 Design Line Kitchens
Kitchen Design by Ralph Katz
Photos by Nettie Einhorn
Example of a large transitional u-shaped medium tone wood floor eat-in kitchen design in New York with a farmhouse sink, recessed-panel cabinets, white cabinets, quartz countertops, white backsplash, stone tile backsplash, stainless steel appliances and two islands
Example of a large transitional u-shaped medium tone wood floor eat-in kitchen design in New York with a farmhouse sink, recessed-panel cabinets, white cabinets, quartz countertops, white backsplash, stone tile backsplash, stainless steel appliances and two islands

 Frontier Custom Builders, Inc
The Decorating Team at Frontier Custom Builders, Inc. in Houston TX
Inspiration for a large timeless master dark wood floor bedroom remodel in Houston with beige walls and no fireplace
Inspiration for a large timeless master dark wood floor bedroom remodel in Houston with beige walls and no fireplace
Find the right local pro for your project


 R7 Construction
The front porch was given a facelift with all new cedar siding and posts.
1960s porch photo in Oklahoma City
1960s porch photo in Oklahoma City
 Water & Earth Landscape Design
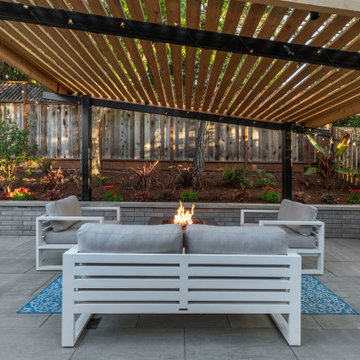
Warm timber slats and dark structural posts frame a seating area centered on a fire feature. White lounge furniture and a blue patterned rug soften the paved terrace, while a raised planting bed provides a leafy backdrop.

 LID Landscapes
The shaded flower garden comforts the underside of the window. Full of evergreen bushes, shrubs, mulch, and colorful bushes.
Design ideas for a mid-sized traditional drought-tolerant and partial sun backyard mulch landscaping in Denver for summer.
Design ideas for a mid-sized traditional drought-tolerant and partial sun backyard mulch landscaping in Denver for summer.

Sponsored
Columbus, OH
Free consultation for landscape design!

Peabody Landscape Group
Columbus' Reliable Landscape Design & Contracting


 Water & Earth Landscape Design
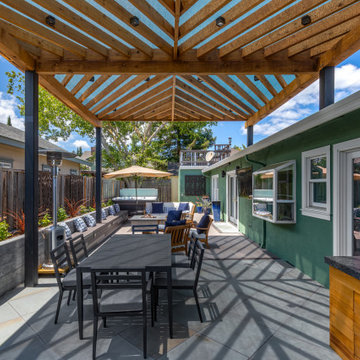
Angled timber slats create a striking canopy above the outdoor dining table, casting geometric shadows across the patio. Dark posts frame the space, while a raised planting bed connects the kitchen and dining area to the lounge beyond.

 Divine Interiors Group, Inc.
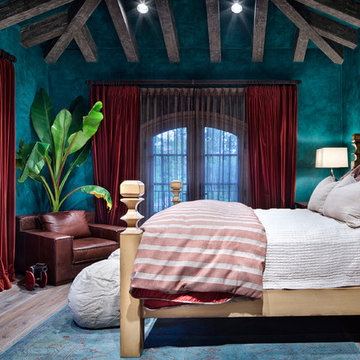
Inspiration for a mid-sized timeless master dark wood floor bedroom remodel in Tampa with beige walls and no fireplace

 Betten Landscape Design
Ann Betten
Large transitional backyard concrete patio kitchen photo in Baltimore with no cover
Large transitional backyard concrete patio kitchen photo in Baltimore with no cover

Sponsored
Columbus, OH
Free consultation for landscape design!
Peabody Landscape Group
Columbus' Reliable Landscape Design & Contracting

 Landscape Projects, Inc.
We first met our clients when a home renovation project was almost complete. The front of the house had undergone a dramatic facelift with the addition of an extension of the façade and a deep covered porch, and the landscape needed major help. A range of disparate issues faced us: post-construction soil on the site, an existing bed of massive boulders near the new entrance walk, and a badly-eroded culvert area on the side of the property on County land. Existing plantings were badly damaged or overgrown. The most serious issue, though, was a massive drainage problem due to the site’s topography; in heavy rainstorms a river literally tumbled downhill past the front of the house, cutting a trench on either side of the walkway.
We turned the site’s challenges into its solutions to give the owners the beautiful garden they wanted. Using the line of the existing swale, we created a dry streambed to direct rainwater towards the existing culvert, which we also filled with river jacks and boulders. The streambed area is planted with plants that can withstand periodic flooding as well as occasional drought, and that provide seasonal color. At the end, we had transformed the owners’ front yard experience into the garden of their dreams.
©Melissa Clark Photography. All rights reserved.

 Villa Decor
Ashley Avila
Mid-sized beach style master medium tone wood floor bedroom photo in Grand Rapids with green walls and no fireplace
Mid-sized beach style master medium tone wood floor bedroom photo in Grand Rapids with green walls and no fireplace

 Culin & Colella, Inc.
This Mahogany Foyer has several paneled vestibules, as well as a vaulted arch into the kitchen. There are elliptical arches, with plinth blocks and key blocks, base, chair and crown mouldings, and stair hall paneling.
Photo Peter Rymwid

 User
Baskets look like giant flower balls because they are planted in the sides as well as the top. They give real impact when mounted on wooden posts (www.kinsmangarden.com). The baskets are planted with grasses, salvia, sweet potato vines, coleus, and begonias. Blue and red salvia, vinca, and marigolds are planted beneath the baskets. Design and photo by Pamela Crawford, who designs and installs landscapes in Palm Beach County, including Boca Raton, Delray Beach, Palm Beach, Jupiter, Wellington, and Palm Beach Gardens.

Sponsored
Columbus, OH

Snider & Metcalf Interior Design, LTD
Leading Interior Designers in Columbus, Ohio & Ponte Vedra, Florida

 The Cousins
The new backyard is perfect for entertaining large groups, hosting intimate dinners, or relaxing. Birdhouses and plants line the new space and a pergola shades a table for al fresco dining. A pass-through into the basement allows guests to pull a stool right up to the bar.


 Omega Builders LLC
Todd Douglas Photography
Example of a large classic master dark wood floor bedroom design with brown walls and no fireplace
Example of a large classic master dark wood floor bedroom design with brown walls and no fireplace
230