
Search results for "Post bed" in Home Design Ideas

 Omega Builders LLC
Master Bedroom fireplace mantle
Bedroom - eclectic master dark wood floor bedroom idea with brown walls, a standard fireplace and a stone fireplace
Bedroom - eclectic master dark wood floor bedroom idea with brown walls, a standard fireplace and a stone fireplace

 Randy Trainor
This three-story vacation home for a family of ski enthusiasts features 5 bedrooms and a six-bed bunk room, 5 1/2 bathrooms, kitchen, dining room, great room, 2 wet bars, great room, exercise room, basement game room, office, mud room, ski work room, decks, stone patio with sunken hot tub, garage, and elevator.
The home sits into an extremely steep, half-acre lot that shares a property line with a ski resort and allows for ski-in, ski-out access to the mountain’s 61 trails. This unique location and challenging terrain informed the home’s siting, footprint, program, design, interior design, finishes, and custom made furniture.
Credit: Samyn-D'Elia Architects

 Hebert Design Build
Daniel Gagnon Photography
Example of a small classic freestanding desk light wood floor study room design in Providence with no fireplace and beige walls
Example of a small classic freestanding desk light wood floor study room design in Providence with no fireplace and beige walls
Find the right local pro for your project

 Konstrukt Studio
Furnished and accessorized this Master Bedroom for a blog post on the design magazine/website Domino. Used a mix of locally sourced textured pillows, throws, and oriental rugs.


 Andrea Lauren Elegant Interiors
Vintage Classic Four-Post Master Bedroom
Large cottage chic master brown floor bedroom photo in Tampa
Large cottage chic master brown floor bedroom photo in Tampa

 Culin & Colella, Inc.
This Mahogany Foyer has several paneled vestibules, as well as a vaulted arch into the kitchen. There are elliptical arches, with plinth blocks and key blocks, base, chair and crown mouldings, and stair hall paneling.
Cathy Pinsky

Sponsored
Columbus, OH

Structural Remodeling
Franklin County's Heavy Timber Specialists | Best of Houzz 2020!

 Morris Builders, Inc
Full basement remodel. Remove (2) load bearing walls to open up entire space. Create new wall to enclose laundry room. Create dry bar near entry. New floating hearth at fireplace and entertainment cabinet with mesh inserts. Create storage bench with soft close lids for toys an bins. Create mirror corner with ballet barre. Create reading nook with book storage above and finished storage underneath and peek-throughs. Finish off and create hallway to back bedroom through utility room.

 DZN Partners
Looking from the master suite through the french doors to the rear yard. Photo: Logan T Anderson
Mid-sized trendy light wood floor bedroom photo in San Diego with white walls
Mid-sized trendy light wood floor bedroom photo in San Diego with white walls

 Lehnhoff's Landscaping, LLC.
This is the first view as a visitor to the garden will have as they enter the garden through the gate. Its a perfect space to unwind and appreciate nature.

 VERMONT WOODS STUDIOS
Our high-end, American-made, Andrews Natural Cherry Wood Furniture Collection has contemporary Asian features, including gentle curves along its sleek, vertical posts and legs, with matching handmade furniture perfect for any room of your home.
All pieces handcrafted with sustainably-harvested, eco-friendly natural cherry wood, maple, oak or walnut wood.
Jim Andrews is one of our favorite Vermont wildlife protectors, and a champion of conservation in our state. We named this handcrafted, green-luxury furniture collection in honor of his work.
The furniture is crafted in Lyndon, VT as part of the Granby Collection.



Sponsored
Columbus, OH

Snider & Metcalf Interior Design, LTD
Leading Interior Designers in Columbus, Ohio & Ponte Vedra, Florida
 VERMONT WOODS STUDIOS
Our high-end, American-made, Andrews Natural Cherry Wood Furniture Collection has contemporary Asian features, including gentle curves along its sleek, vertical posts and legs, with matching handmade furniture perfect for any room of your home.
All pieces handcrafted with sustainably-harvested, eco-friendly natural cherry wood, maple, oak or walnut wood.
Jim Andrews is one of our favorite Vermont wildlife protectors, and a champion of conservation in our state. We named this handcrafted, green-luxury furniture collection in honor of his work.
The furniture is crafted in Lyndon, VT as part of the Granby Collection.

 Architectural Designs
#houseplan Exclusive 56447SM comes to life in Virginia Specs-at-a-glance 3 beds 3 baths 1,800+ sq. ft. #56447SM #readywhenyouare #houseplan #modernfarmhouse #homesweethome
 Arjay Builders Inc.
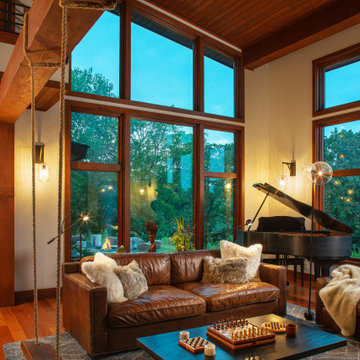
Family room with wood burning fireplace, piano, leather couch and a swing. Reading nook in the corner and large windows. The ceiling and floors are wood with exposed wood beams.



Sponsored
Delaware, OH

Buckeye Basements, Inc.
Central Ohio's Basement Finishing ExpertsBest Of Houzz '13-'21

 Cummings Architecture + Interiors
The beautiful, old barn on this Topsfield estate was at risk of being demolished. Before approaching Mathew Cummings, the homeowner had met with several architects about the structure, and they had all told her that it needed to be torn down. Thankfully, for the sake of the barn and the owner, Cummings Architects has a long and distinguished history of preserving some of the oldest timber framed homes and barns in the U.S.
Once the homeowner realized that the barn was not only salvageable, but could be transformed into a new living space that was as utilitarian as it was stunning, the design ideas began flowing fast. In the end, the design came together in a way that met all the family’s needs with all the warmth and style you’d expect in such a venerable, old building.
On the ground level of this 200-year old structure, a garage offers ample room for three cars, including one loaded up with kids and groceries. Just off the garage is the mudroom – a large but quaint space with an exposed wood ceiling, custom-built seat with period detailing, and a powder room. The vanity in the powder room features a vanity that was built using salvaged wood and reclaimed bluestone sourced right on the property.
Original, exposed timbers frame an expansive, two-story family room that leads, through classic French doors, to a new deck adjacent to the large, open backyard. On the second floor, salvaged barn doors lead to the master suite which features a bright bedroom and bath as well as a custom walk-in closet with his and hers areas separated by a black walnut island. In the master bath, hand-beaded boards surround a claw-foot tub, the perfect place to relax after a long day.
In addition, the newly restored and renovated barn features a mid-level exercise studio and a children’s playroom that connects to the main house.
From a derelict relic that was slated for demolition to a warmly inviting and beautifully utilitarian living space, this barn has undergone an almost magical transformation to become a beautiful addition and asset to this stately home.

 Mom's Design Build
Backyard on Lake Minnetonka showcasing new patio and terraces. The motorized louvered pergola system that uses a remote to open and close for ultimate flexibility with the sun and rain.

 NSM Construction
© Vance Fox Photography
Large minimalist brown two-story wood gable roof photo in Sacramento
Large minimalist brown two-story wood gable roof photo in Sacramento
232