
Search results for "Post bed" in Home Design Ideas

 Architectural Designs
#houseplan 51761HZ comes to life in Tennessee Specs-at-a-glance 3 beds 2.5 baths 1,900+ sq. ft. #51761HZ #readywhenyouare #houseplan #countryfarmhouse #homesweethome


 Flavin Architects
New Additions to Hoover + Hill
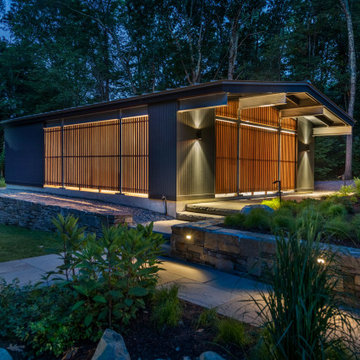
This project is a continuation of the renovation and updating work Flavin Architects had previously completed at the 1958 Wales house, designed by architect Henry Hoover and Walter Hill. Our clients, a young family, desired more space for guests, a home office, a yoga studio, and covered car parking. The challenge was to respect the architects’ original vision and not to interfere with the perfect cruciform plan of the house. To accomplish these goals, we converted the existing garage/workshop structure into a guest house and then designed a new, separate carport/storage building.
The new carport building shares the low-slope gable of the original Hoover structure. The post and beam structure characteristic of Hoover’s design is updated through the use of galvanized steel posts and I beams. The galvanized beams cantilever to support a sheltered walkway leading from the parking to a guest house terrace defined in relationship to the three structures surrounding it. The terrace is paved in slate with a central rain garden. Wood lattice clads the carport, providing good ventilation and letting the building glow like a lantern at night. Our guest house renovation celebrates the unique structural timber ceiling of the original garage. We replaced opaque plywood trusses with a slender cable truss structurally engineered by Webb Structural Services. This cable truss allows for a view of the timber ceiling. A wall of glass facing the courtyard replaced the original garage door. A murphy bed in the rear room enables quick conversion from guest quarters to weight room.
Find the right local pro for your project


 Interior Designer
Kids bedding room has been installed with long wooden table beneath the bookcases with compact LED lighting tubes on the bottom side of bookcase. Embedded fan on the ceiling to save space waist. The White glass in front of the table with iron veneer inside so that photos, tips can be posted on it with magnet.
2.2m desk and bookcase, twin beds, 1.8mX2.6m clothing closet, and one 2.1m height mirror as well are installed in this tiny 10m2 kids bedding room with multiple functions.

 Aquatic Artists
 designed and created this large natural stone waterfall combined with a deluxe semi-custom pool slide on this gunite pool in Cream Ridge, NJ. The waterfall we crafted is 4’ high and we built it with two streams that split and cascade into the pool. Also, we built natural stone steps with cedar posts and rope railings that lead to the pool slide that is manufactured by Inter-Fab. Lastly, we installed a sitting rock and we placed planting beds throughout this water feature to tie in the natural look.



Sponsored
Columbus, OH
Free consultation for landscape design!

Peabody Landscape Group
Columbus' Reliable Landscape Design & Contracting

 Henrietta Heisler Interiors Inc
The adjoining bath was also originally covered in wallpaper and some elements were required to stay, such as a sink base. We uncovered it by removing a dated upper cabinet enclosure. Refinishing the vanity base with a vibrant blue paint and adding new hardware gave it new life. New lighting was selected and the blue pattern used in the bedroom was brought in as a window treatment and wall art above the jacuzzi bathtub.

 Konstrukt Studio
Furnished and accessorized this Master Bedroom for a blog post on the design magazine/website Domino. Used a mix of locally sourced textured pillows, throws, and oriental rugs.

 Frontier Custom Builders, Inc
The Design & Decorating team at Frontier Custom Builders, Inc. creates truly unique Master Bedroom retreats that are unrivaled in style, elegance and charm. We take your dreams and bring them to life.

 ECS Homes
Custom vanity featuring a vessel sink and make up counter with a marble backsplash
Corner shower - large transitional master subway tile porcelain tile corner shower idea in New York with recessed-panel cabinets, white cabinets, quartzite countertops, an undermount tub, gray walls and a vessel sink
Corner shower - large transitional master subway tile porcelain tile corner shower idea in New York with recessed-panel cabinets, white cabinets, quartzite countertops, an undermount tub, gray walls and a vessel sink


 Betz Pools Limited
The elegant fire feature is a year-round draw, but is especially popular during spring and fall when it helps to extend the season for outdoor entertaining. The impressive structure features a custom-made twin 36” linear flame burner with dancing flames rising from beds of glass beads. The plentiful surrounding ledges are convenient for setting glasses, or for large groups, serve as welcome leaning posts.

Sponsored
Columbus, OH

Wannemacher Interiors
Customized Award-Winning Interior Design Solutions in Franklin Cnty OH
 Aquatic Artists
 designed and created this large natural stone waterfall combined with a deluxe semi-custom pool slide on this gunite pool in Cream Ridge, NJ. The waterfall we crafted is 4’ high and we built it with two streams that split and cascade into the pool. Also, we built natural stone steps with cedar posts and rope railings that lead to the pool slide that is manufactured by Inter-Fab. Lastly, we installed a sitting rock and we placed planting beds throughout this water feature to tie in the natural look.

 Mantell-Hecathorn Builders
This 2 bedroom 2 bath home was designed using inspiration from the client as a collaboration between Mantell-Hecathorn Builders and Feeny Architect. This home offers a cool vibe in and out, with fine, homemade furniture by the owner, and Feeny designed steel posts and beams. Since Mantell-Hecathorn Builders is the only builder in Southwest Colorado to certify 100% of their homes to rigorous standards, including Department of Energy Zero Energy Ready, Energy Star, and Indoor airPlus, this home has certified indoor air quality, durability, and is low maintenance.

 Shuster Design Associates
The master bedroom features an attached open seating room that can be opened to effectively double the living space or closed if entertaining guests around the pool.



Sponsored
Columbus, OH

Snider & Metcalf Interior Design, LTD
Leading Interior Designers in Columbus, Ohio & Ponte Vedra, Florida

 New York Plantings Garden Design
Photo image of terrace garden by NYC Garden company "New York Plantings Garden Designers and Landscape Contractors NYC" builders of custom terrace and rooftop gardens, custom built planters, landscape lighting and NY drip irrigation installers. This design provides a beautiful garden view from inside the home for year round greenery and color, creates a privacy screen and inviting outdoor space.
This project for a small terrace complete with custom built mahogany planter, garden plantings, landscape lighting, drip irrigation will cost approximately $20,000.00 for a small terrace.
For more images of terrace and penthouse garden installations see our website.

 SoCal Contractor
Erica Bierman
Mid-sized farmhouse master carpeted bedroom photo in Los Angeles with white walls and no fireplace
Mid-sized farmhouse master carpeted bedroom photo in Los Angeles with white walls and no fireplace
 HouseHome
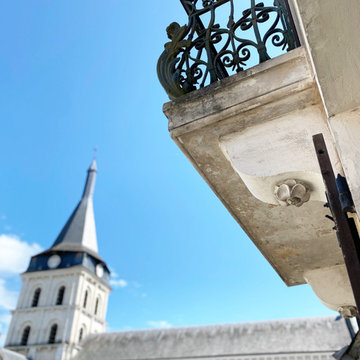
This is the master bedroom of a French chateau built in the 1400’s. It is currently about 80% completed. This room sits in the most amazing spot in town, overlooking a medieval church, courtyard, and roundabout. The balcony is so lovely with its original iron railing, tall French doors, and wood shutters. The space itself is comfortable and cozy, rich with texture and highlighting, not overshadowing, the historical intricacies of this incredible home. Visit our website, we created a blog post for more information on this project.
234