
Search results for "Post bed" in Home Design Ideas

 LightScape Transformations
This stunning estate LightScape combines warm 2700 Kelvin white colors on the stone walls, pathways, and mulch beds, with 3,000 Kelvin white on the clump magnolias to feature the green foliage and near white trunks, and 5,000 Kelvin to highlight the blue colors in the Arizona Blue Atlas Cedar and Colorado Blue Spruce Trees.


Find the right local pro for your project
 Edgemoor Custom Builders
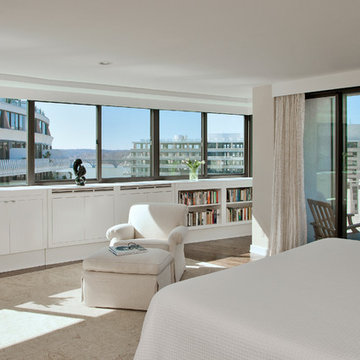
Photography by Kenneth M. Wyner
Example of a trendy home design design in DC Metro
Example of a trendy home design design in DC Metro

 Cook Designs
Custom designed Craftsman Style Walk-in Master Closet
Large arts and crafts gender-neutral porcelain tile walk-in closet photo in Austin with raised-panel cabinets and white cabinets
Large arts and crafts gender-neutral porcelain tile walk-in closet photo in Austin with raised-panel cabinets and white cabinets
 Arjay Builders Inc.
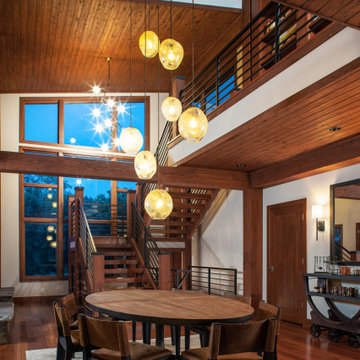
Open dining room with large glass light fixture. Wood ceilings and floor with stairs in the distance.
Kitchen/dining room combo - mid-sized rustic medium tone wood floor, red floor and wood ceiling kitchen/dining room combo idea in Omaha with a standard fireplace and a stone fireplace
Kitchen/dining room combo - mid-sized rustic medium tone wood floor, red floor and wood ceiling kitchen/dining room combo idea in Omaha with a standard fireplace and a stone fireplace

 First Choice Home Builders
Every First Choice home includes covered front and back porches
Mid-sized elegant stamped concrete front porch photo in Atlanta with a roof extension
Mid-sized elegant stamped concrete front porch photo in Atlanta with a roof extension


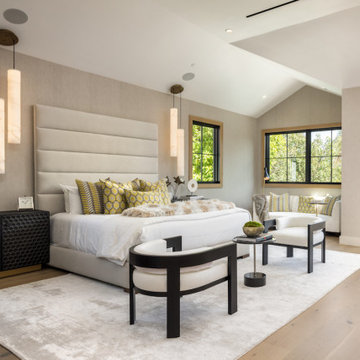
 Meridith Baer Home
Photo by: Tyler Hogan Photography
Staged for: David Kramer Group, Hilton & Hyland
Example of a trendy bedroom design in Los Angeles
Example of a trendy bedroom design in Los Angeles
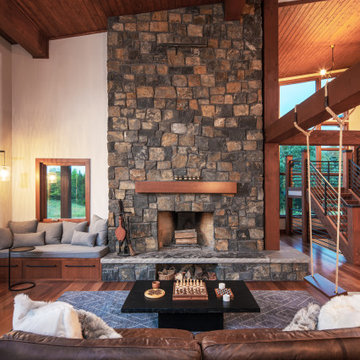 Arjay Builders Inc.
Family room with wood burning fireplace, piano, leather couch and a swing. Reading nook in the corner and large windows. The ceiling and floors are wood with exposed wood beams.

 Garman Builders Inc.
The master bedroom has an accent wall painted in Sherwin Williams Porpoise (SW7047) and there is a tray ceiling.
Bedroom - large traditional master carpeted bedroom idea with brown walls
Bedroom - large traditional master carpeted bedroom idea with brown walls

 Betz Pools Limited
The elegant fire feature is a year-round draw, but is especially popular during spring and fall when it helps to extend the season for outdoor entertaining. The impressive structure features a custom-made twin 36” linear flame burner with dancing flames rising from beds of glass beads. The plentiful surrounding ledges are convenient for setting glasses, or for large groups, serve as welcome leaning posts.

 Land Aesthetic
Photo of a contemporary full sun courtyard gravel water fountain landscape in San Diego.





 Advanced Builders and Contractors
Example of a mid-sized trendy master carpeted and beige floor bedroom design in Los Angeles with beige walls and no fireplace

 Barn Pros
This off-grid mountain barn home located in the heart of the Rockies sits at 7,500 feet and has expansive, beautiful views of the foothills below. The model is a Barn Pros 36 ft. x 36 ft. Denali barn apartment with a partially enclosed shed roof on one side for outdoor seating and entertainment area. The deck off the back of the building is smaller than the standard 12 ft. x 12 ft. deck included in the Denali package. Roll-up garage doors like the one shown at the front of the home are an add-on option for nearly any Barn Pros kit.
Inside, the finish is decidedly rustic modern where sheetrock walls contrast handsomely with the exposed posts and beams throughout the space. The owners incorporated garage parking, laundry, kitchenette with wood-burning stove oven, bathroom, workout area and a pool table all on the first floor. The upper level houses the main living space where contemporary décor and finished are combined with natural wood flooring and those same exposed posts and beams. Lots of natural light fills the space from the 18 ft. vaulted ceilings, dormer windows and French doors off the living room. The owners added a partial loft for additional sleeping and a functional storage area.





 Neumann Mendro Andrulaitis Architects LLP
Noah Webb
Beach style medium tone wood floor, brown floor, exposed beam, shiplap ceiling and shiplap wall bedroom photo in Santa Barbara with white walls
Beach style medium tone wood floor, brown floor, exposed beam, shiplap ceiling and shiplap wall bedroom photo in Santa Barbara with white walls

 Architectural Designs
#houseplan Exclusive 56447SM comes to life in Virginia Specs-at-a-glance 3 beds 3 baths 1,800+ sq. ft. #56447SM #readywhenyouare #houseplan #modernfarmhouse #homesweethome

 Gerber Berend Design Build, Inc.
David Patterson Photography
Mountain style master medium tone wood floor and brown floor bedroom photo in Denver with white walls, a standard fireplace and a stone fireplace
Mountain style master medium tone wood floor and brown floor bedroom photo in Denver with white walls, a standard fireplace and a stone fireplace
231