
Search results for "Post bed" in Home Design Ideas

 Nilsen Landscape Design, LLC
A post and rail fence separates the driveway and plant bed from the orchard. A weathered cedar garden shed completes the scene
Design ideas for a farmhouse landscaping in Boston.
Design ideas for a farmhouse landscaping in Boston.

 Window Coverings and More
Black out lined, flat roman shades
Large elegant master bedroom photo in Jacksonville with yellow walls
Large elegant master bedroom photo in Jacksonville with yellow walls

 Carpet Center
Inspiration for a contemporary master light wood floor bedroom remodel in San Francisco with beige walls and no fireplace
Find the right local pro for your project

 Landscapes by Tom LLC
A natural stone pillar makes a beautiful statement at the end of the driveway and serves a dual purpose for both the mailbox and the light post.
Design ideas for a small rustic front yard driveway in Portland Maine.
Design ideas for a small rustic front yard driveway in Portland Maine.

 Chapin Interiors
Architecture: Saniee Architects
Photographer: David Sundberg
Bedroom - traditional guest bedroom idea in New York
Bedroom - traditional guest bedroom idea in New York

 Creative Floors
A beautiful combination of the traditional barn look with a contemporary twist through the use of reclaimed wood to set an astonishing contrast in any room.
Photography by Melissa Ann Barrett

 OakCrest Custom Homes, Inc.
Inspiration for a mediterranean master dark wood floor bedroom remodel in Dallas with beige walls

Sponsored
Columbus, OH
Free consultation for landscape design!

Peabody Landscape Group
Columbus' Reliable Landscape Design & Contracting

 Miriam's River House Designs, LLC
This photo shows the Sun/Moon Garden design. The standing reclaimed barn stones represent the eight planets in their orbit around the sun. The circular orbits are suggested through the use of plant material. The day and night color theme seasonally ripples throughout the entire design. There are specific site lines embedded in the design for metaphysical reasons.
Photo credits: Dan Drobnick


 Coastline Cabinetry and Custom Millwork LLC
Example of a classic l-shaped medium tone wood floor kitchen design in Miami with a farmhouse sink, recessed-panel cabinets, white cabinets, stainless steel appliances and an island

 Flegel's Interior Design & Furniture
The Stickley Prairie bed is impressive with its nearly four inch square posts that provide both structural integrity and subtle refinement.
Bedroom - craftsman bedroom idea in San Francisco
Bedroom - craftsman bedroom idea in San Francisco

 Michele Moss Design
50 Shades of Green Boho Teen Retreat Bedroom with Hanging Swing Chair, Bohemian Furniture, and Luxurious Bed Linens
Example of a large minimalist guest carpeted and beige floor bedroom design in Dallas with beige walls and no fireplace
Example of a large minimalist guest carpeted and beige floor bedroom design in Dallas with beige walls and no fireplace

 R K REIMAN CONSTRUCTION
Advanced Photography
Example of a classic dark wood floor bedroom design in Miami with blue walls
Example of a classic dark wood floor bedroom design in Miami with blue walls



 Photography by Raquel Langworthy
Design: Chango + Co
Photography: Raquel Langworthy
Bedroom transitional boy kids' bedroom photo in New York with multicolored walls
Bedroom transitional boy kids' bedroom photo in New York with multicolored walls

 Ginkgo Leaf Studio
View of the new entrance to the historical John Randal McDonald designed home. We were retained for the landscape design partially because of our background in architecture and our understanding of the mid-century aesthetic.
Renn Kuhnen Photography

 Growsgreen Landscape Design
The cedar tub relates to the cedar deck, benches and beam screens. This view is from the door of the ADU looking out into the space. The greenhouse like material we used on the fence acts as a changing art piece where the shadows and lights interact with it. I designed it to be modern Shoji like screens.



Sponsored
Columbus, OH

Wannemacher Interiors
Customized Award-Winning Interior Design Solutions in Franklin Cnty OH
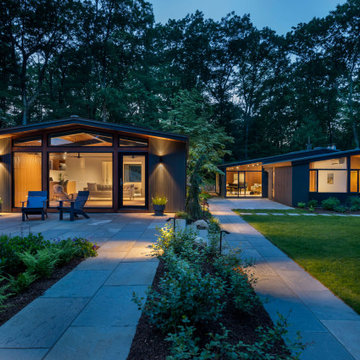
 Flavin Architects
New Additions to Hoover + Hill
This project is a continuation of the renovation and updating work Flavin Architects had previously completed at the 1958 Wales house, designed by architect Henry Hoover and Walter Hill. Our clients, a young family, desired more space for guests, a home office, a yoga studio, and covered car parking. The challenge was to respect the architects’ original vision and not to interfere with the perfect cruciform plan of the house. To accomplish these goals, we converted the existing garage/workshop structure into a guest house and then designed a new, separate carport/storage building.
The new carport building shares the low-slope gable of the original Hoover structure. The post and beam structure characteristic of Hoover’s design is updated through the use of galvanized steel posts and I beams. The galvanized beams cantilever to support a sheltered walkway leading from the parking to a guest house terrace defined in relationship to the three structures surrounding it. The terrace is paved in slate with a central rain garden. Wood lattice clads the carport, providing good ventilation and letting the building glow like a lantern at night. Our guest house renovation celebrates the unique structural timber ceiling of the original garage. We replaced opaque plywood trusses with a slender cable truss structurally engineered by Webb Structural Services. This cable truss allows for a view of the timber ceiling. A wall of glass facing the courtyard replaced the original garage door. A murphy bed in the rear room enables quick conversion from guest quarters to weight room.

 Melody Smith Interiors
Example of a mid-sized classic master bedroom design in Miami with yellow walls and no fireplace

 Lifescape Custom Landscaping, Inc.
Kelsey Schweickert
Example of a mid-sized classic partial sun deck design in San Francisco with decking
Example of a mid-sized classic partial sun deck design in San Francisco with decking
87