
Search results for "Post secondary" in Home Design Ideas

 River Valley Landscapes
 This project presented unique opportunities that are not often found in residential landscaping. The homeowners were not only restoring their 1840's era farmhouse, a piece of their family’s history, but also enlarging and updating the home for modern living. The landscape designers continued this idea by creating a space that is a modern day interpretation of an 1840s era farm rather then a strict recreation. The resulting design combines elements of farm living from that time, as well as acknowledging the property’s history as a horse farm, with staples of 21st century landscapes such as space for outdoor living, lighting, and newer plant varieties.
Guests approach from the main driveway which winds through the property and ends at the main barn. There is secondary gated driveway just for the homeowners. Connected to this main driveway is a narrower gravel lane which leads directly to the residence. The lane passes near fruit trees planted in broken rows to give the illusion that they are the remains of an orchard that once existed on the site. The lane widens at the entrance to the gardens where there is a hitching post built into the fence that surrounds the gardens and a watering trough. The widened section is intended as a place to park a golf cart or, in a nod to the home’s past, tie up horses before entering. The gravel lane passes between two stone pillars and then ends at a square gravel court edged in cobblestones. The gravel court transitions into a wide flagstone walk bordered with yew hedges and lavender leading to the front door.
Directly to the right, upon entering the gravel court, is located a gravel and cobblestone edged walk leading to a secondary entrance into the residence. The walk is gated where it connects with the gravel court to close it off so as not to confuse visitors and guests to the main residence and to emphasize the primary entrance. An area for a bench is provided along this walk to encourage stopping to view and enjoy the gardens.
On either side of the front door, gravel and cobblestone walks branch off into the garden spaces. The one on the right leads to a flagstone with cobblestone border patio space. Since the home has no designated backyard like most modern suburban homes the outdoor living space had to be placed in what would traditionally be thought of as the front of the house. The patio is separated from the entrance walk by the yew hedge and further enclosed by three Amelanchiers and a variety of plantings including modern cultivars of old fashioned plants such as Itea and Hydrangea. A third entrance, the original front door to the 1840’s era section, connects to the patio from the home’s kitchen, making the space ideal for outdoor dining.
The gravel and cobblestone walk branching off to the left of the front door leads to the vegetable and perennial gardens. The idea for the vegetable garden was to recreate the tradition of a kitchen garden which would have been planted close to the residence for easy access. The vegetable garden is surrounded by mixed perennial beds along the inside of the wood picket fence which surrounds the entire garden space. Another area designated for a bench is provided here to encourage stopping and viewing. The home’s original smokehouse, completely restored and used as a garden shed, provides a strong architectural focal point to the vegetable garden. Behind the smokehouse is planted lilacs and other plants to give mass and balance to the corner and help screen the garden from the neighboring subdivision. At the rear corner of the garden a wood arbor was constructed to provide a structure on which to grow grapes or other vines should the homeowners choose to.
The landscape and gardens for this restored farmhouse and property are a thoughtfully designed and planned recreation of a historic landscape reinterpreted for modern living. The idea was to give a sense of timelessness when walking through the gardens as if they had been there for years but had possibly been updated and rejuvenated as lifestyles changed. The attention to materials and craftsmanship blend seamlessly with the residence and insure the gardens and landscape remain an integral part of the property. The farm has been in the homeowner’s family for many years and they are thrilled at the results and happy to see respect given to the home’s history and to its meticulous restoration.
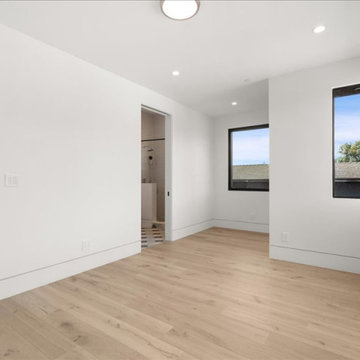
 Lux Builders & Remodeling Inc.
A bright, airy secondary bedroom that punches above its weight — the standout feature is the corner window detail, where two black-framed windows meet at the corner without a post, flooding the room with light and framing beautiful treetop and green hillside views. Wide plank white oak hardwood floors, crisp white walls, and recessed lighting keep the space clean and versatile, ready for any style of furnishing. It's the kind of bedroom that feels genuinely special, not just functional.

 Touch of Style Staging & Decor
Example of a country 3/4 white tile and subway tile multicolored floor claw-foot bathtub design in Austin with louvered cabinets, gray cabinets, white walls, an undermount sink and gray countertops
Find the right local pro for your project
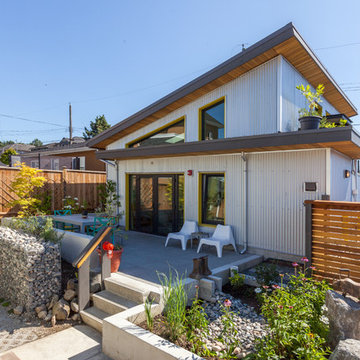
 Lanefab Design/Build
photo: Colin Perry
Inspiration for a mid-sized industrial gray two-story metal house exterior remodel in Vancouver with a shed roof and a metal roof
Inspiration for a mid-sized industrial gray two-story metal house exterior remodel in Vancouver with a shed roof and a metal roof

 Apex Design & Drafting
Example of a mid-sized arts and crafts guest carpeted, gray floor and wall paneling bedroom design with gray walls
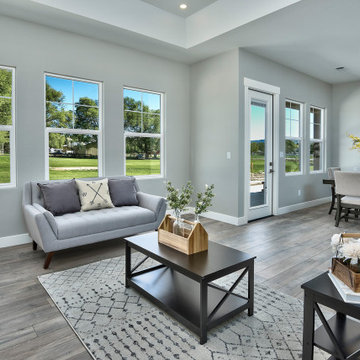 Apex Design & Drafting
Example of a mid-sized arts and crafts open concept medium tone wood floor and tray ceiling living room design with gray walls
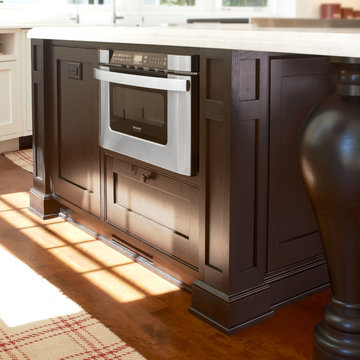
 Tavia Douglass, Designer
Mark Rockwood Photography- A microwave drawer on the end of the island is located directly behind the secondary sink and coffee bar.
Inspiration for a timeless kitchen remodel in Portland Maine
Inspiration for a timeless kitchen remodel in Portland Maine

Sponsored
Columbus, OH
Free consultation for landscape design!

Peabody Landscape Group
Franklin County's Reliable Landscape Design & Contracting
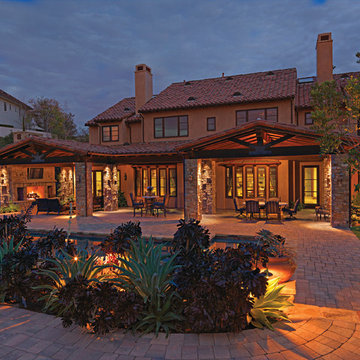
 System Pavers
System Pavers offers fully integrated outdoor lighting systems that help showcase the beauty of your home and provide the secondary benefits of safety features while extending the hours of use of your outdoor living space. Our landscape lighting design experts will help you capture and enhance your home's nighttime curb appeal. Creating the perfect mood lighting for entertaining outdoors whether you're taking an evening swim in the pool, having a BBQ dinner on the patio, or just sitting on the balcony enjoying the outdoors is part of the process of design. We will look at all of your needs and help plan an outdoor living space that not only fits within your lifestyle, but your budget too, all while providing you with the most beautiful and functional outdoor LED lighting arrangement possible for your home.

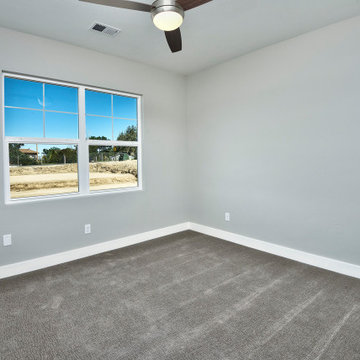 Apex Design & Drafting
Inspiration for a mid-sized craftsman guest carpeted, gray floor and wall paneling bedroom remodel with gray walls
 Apex Design & Drafting
Inspiration for a mid-sized craftsman guest carpeted, gray floor and wall paneling bedroom remodel with gray walls
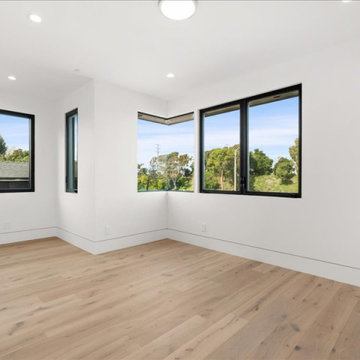 Lux Builders & Remodeling Inc.
A bright, airy secondary bedroom that punches above its weight — the standout feature is the corner window detail, where two black-framed windows meet at the corner without a post, flooding the room with light and framing beautiful treetop and green hillside views. Wide plank white oak hardwood floors, crisp white walls, and recessed lighting keep the space clean and versatile, ready for any style of furnishing. It's the kind of bedroom that feels genuinely special, not just functional.
 Oak Leaf Custom Homes
Jim Greene

Staircase - large transitional wooden l-shaped staircase idea in Oklahoma City with wooden risers
Staircase - large transitional wooden l-shaped staircase idea in Oklahoma City with wooden risers
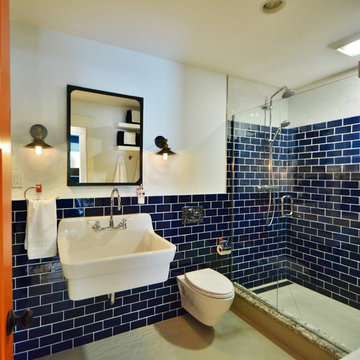
 The Wiese Company
We wanted to keep the cabana bathroom bold and fun, since it is a secondary space in the house. A custom blue tile was ordered from Mexico and accented by scallop shaped tiles for a poolside look. The orange interior door is a nice pop of color and helps guests locate the bathroom easily :)
Photography: Dan Callahan

Sponsored
Delaware, OH

Buckeye Basements, Inc.
Central Ohio's Basement Finishing ExpertsBest Of Houzz '13-'21
 InnovationLand
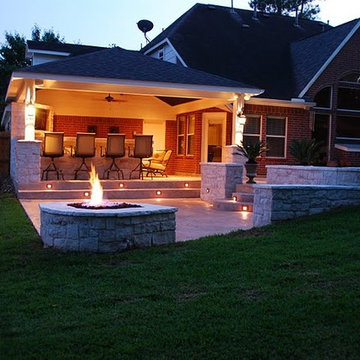
This covered patio by Outdoor Homescapes of Houston shows what nightlife outdoors can be. Nightlighting makes this bar and TV area glow, with a secondary boost of glowing warmth from the firepit across the patio of stamped concrete. Natural stone retaining walls are interspersed with path lighting for even more layers and textures of functional and aesthetic illumination. www.outdoorhomescapes.com
 Barry & Wynn Architects, Inc.
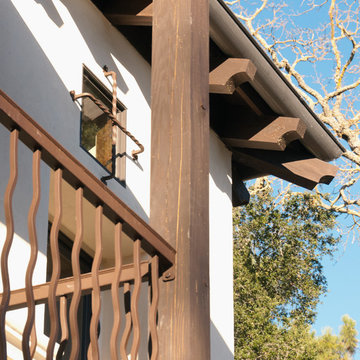
Complete exterior makeover of an existing home in Diablo, CA. Original house featured T1-11 siding, cramped entry, and little architectural detail (see Before & After photos). The roof was raised over a portion of a secondary bedroom at the upper floor to create this tower. The post and railing are part of a balcony addition to the existing master bedroom. Detailing is a modern take on traditional Spanish style.
 Legacy Post & Beam

Post and beam wedding venue great room with balcony overhead
Huge mountain style wood railing balcony photo
Huge mountain style wood railing balcony photo

 Mittendorf Quality Construction
Inspiration for a rustic brown one-story wood gable roof remodel in Seattle

Sponsored
Sunbury, OH

J.Holderby - Renovations
Franklin County's Leading General Contractors - 2X Best of Houzz!
 A.M.Carter Construction Inc
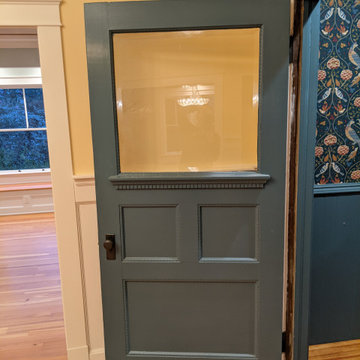
secondary entrance door at vestibule , dentil rail with egg and dart accents above and surrounding beveled glass inserts and panels
Entryway - victorian entryway idea in Raleigh
Entryway - victorian entryway idea in Raleigh
 Tree of Life Stairs, LLC
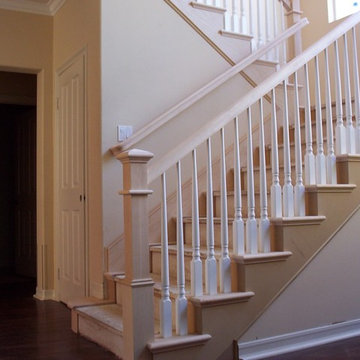
Traditional staircase with maple box newels installed in a post to post fashion with maple handrail and pin top turned painted balusters. It also has paint grade skirting and maple end treads with carpet that will be installed down the middle
 Revival House
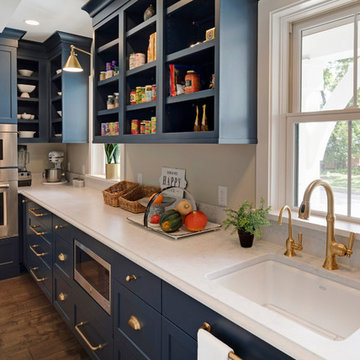
This remodel is a stunning 100-year-old Wayzata home! The home’s history was embraced while giving the home a refreshing new look. Every aspect of this renovation was thoughtfully considered to turn the home into a "DREAM HOME" for generations to enjoy. With Mingle designed cabinetry throughout several rooms of the home, there is plenty of storage and style. A turn-of-the-century transitional farmhouse home is sure to please the eyes of many and be the perfect fit for this family for years to come.
Spacecrafting
7