
Search results for "Post secondary" in Home Design Ideas
 Tree of Life Stairs, LLC
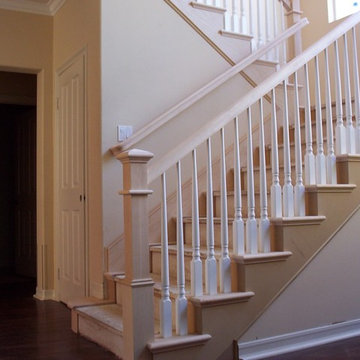
Traditional staircase with maple box newels installed in a post to post fashion with maple handrail and pin top turned painted balusters. It also has paint grade skirting and maple end treads with carpet that will be installed down the middle
 Revival House
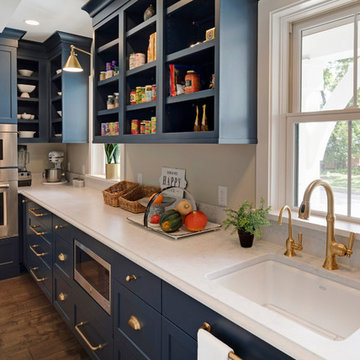
This remodel is a stunning 100-year-old Wayzata home! The home’s history was embraced while giving the home a refreshing new look. Every aspect of this renovation was thoughtfully considered to turn the home into a "DREAM HOME" for generations to enjoy. With Mingle designed cabinetry throughout several rooms of the home, there is plenty of storage and style. A turn-of-the-century transitional farmhouse home is sure to please the eyes of many and be the perfect fit for this family for years to come.
Spacecrafting
 TCP Custom Outdoor Living

The homeowner wanted a hill country style outdoor living space larger than their existing covered area.
The main structure is now 280 sq ft with a 9-1/2 feet long kitchen complete with a grill, fridge & utensil drawers.
The secondary structure is 144 sq ft with a gas fire pit lined with crushed glass.
The flooring is stamped concrete in a wood bridge plank pattern.
TK IMAGES
Find the right local pro for your project
 Violandi and Warner Interiors

Example of a beach style master bedroom design in Boston with beige walls
 Howell Custom Building Group
Rob Karosis, Sabrina Inc
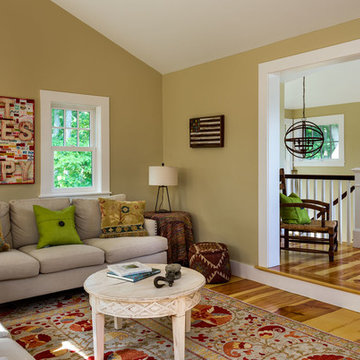
Family room - mid-sized traditional open concept medium tone wood floor family room idea in Boston with beige walls and a media wall
Family room - mid-sized traditional open concept medium tone wood floor family room idea in Boston with beige walls and a media wall
 Level Custom Build
This home renovation included a new oak spiral staircase with custom balusters and posts. The second-floor bathroom was updated with a Cambria countertop, LED mirrors, new lighting, and a custom vanity. Custom cabinetry was installed in both the dining and living rooms, along with a new tiled fireplace. The main and second-floor powder rooms were upgraded with new lighting, custom vanities featuring diamond-incrusted handles, custom mirrors, and updated accessories. The secondary existing fireplace was enhanced with a granite mantle and stone surround.
 SHM Architects
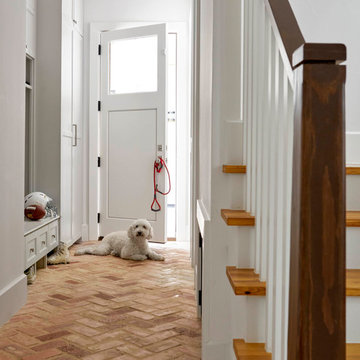
Example of a farmhouse brick floor mudroom design in Dallas with white walls and a white front door

Sponsored
Columbus, OH

Structural Remodeling
Franklin County's Heavy Timber Specialists | Best of Houzz 2020!
 Deanna's Interior Designs
Linda McManus Images
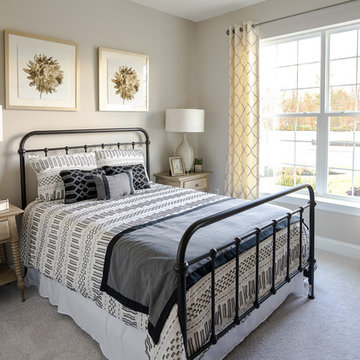
Example of a small country guest carpeted and gray floor bedroom design in Philadelphia with gray walls
Example of a small country guest carpeted and gray floor bedroom design in Philadelphia with gray walls

 Woodmaster Kitchens

This basement kitchen design offers the ideal secondary kitchen for a busy home. The design includes value priced kitchen cabinets and open display shelves with under cabinet lighting. The blue glass mosaic backsplash offers a striking contrast to the white cabinetry and engineered quartz countertop. A peninsula with pedestal legs provides extra work space. This is the perfect extra kitchen for entertaining!


 Century Stair Company
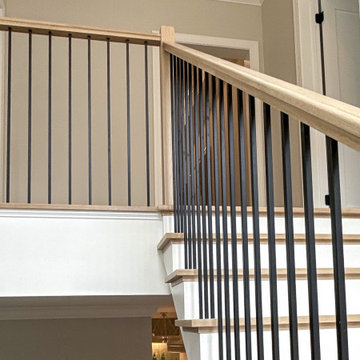
This classic switchback stair is distinguished by a unique feature: a double landing that creates moments to pause and take in the view. Painted risers highlight each step, while white oak treads bring a sense of warmth and natural texture. Simple white oak newels anchor the handrail, and vertical metal balusters introduce a contemporary rhythm. The result is a staircase that feels both distinctive and timeless, thoughtfully designed to balance function with refined detail.
1976-2026 © Century Stair Company
 Century Stair Company
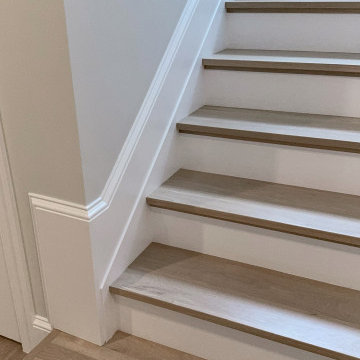
This classic switchback stair is distinguished by a unique feature: a double landing that creates moments to pause and take in the view. Painted risers highlight each step, while white oak treads bring a sense of warmth and natural texture. Simple white oak newels anchor the handrail, and vertical metal balusters introduce a contemporary rhythm. The result is a staircase that feels both distinctive and timeless, thoughtfully designed to balance function with refined detail.
1976-2026 © Century Stair Company

Sponsored
Columbus, OH
Free consultation for landscape design!

Peabody Landscape Group
Columbus' Reliable Landscape Design & Contracting
 Century Stair Company
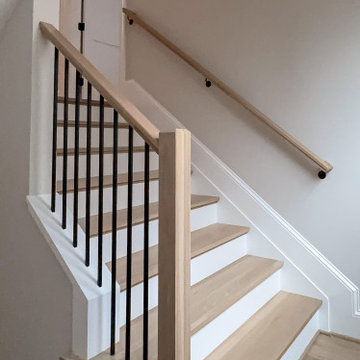
This classic switchback stair is distinguished by a unique feature: a double landing that creates moments to pause and take in the view. Painted risers highlight each step, while white oak treads bring a sense of warmth and natural texture. Simple white oak newels anchor the handrail, and vertical metal balusters introduce a contemporary rhythm. The result is a staircase that feels both distinctive and timeless, thoughtfully designed to balance function with refined detail.
1976-2026 © Century Stair Company
 Century Stair Company
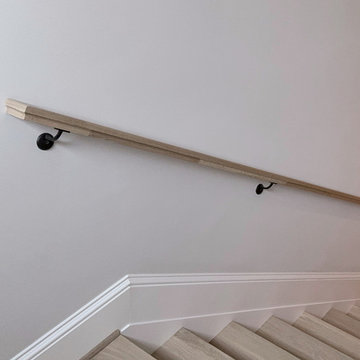
This classic switchback stair is distinguished by a unique feature: a double landing that creates moments to pause and take in the view. Painted risers highlight each step, while white oak treads bring a sense of warmth and natural texture. Simple white oak newels anchor the handrail, and vertical metal balusters introduce a contemporary rhythm. The result is a staircase that feels both distinctive and timeless, thoughtfully designed to balance function with refined detail.
1976-2026 © Century Stair Company
 Century Stair Company
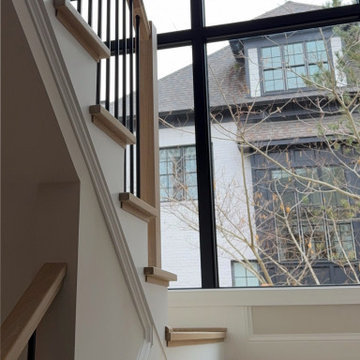
This classic switchback stair is distinguished by a unique feature: a double landing that creates moments to pause and take in the view. Painted risers highlight each step, while white oak treads bring a sense of warmth and natural texture. Simple white oak newels anchor the handrail, and vertical metal balusters introduce a contemporary rhythm. The result is a staircase that feels both distinctive and timeless, thoughtfully designed to balance function with refined detail.
1976-2026 © Century Stair Company
 Century Stair Company
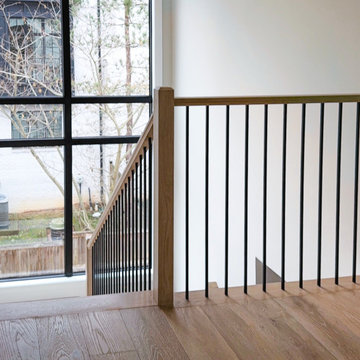
This classic switchback stair is distinguished by a unique feature: a double landing that creates moments to pause and take in the view. Painted risers highlight each step, while white oak treads bring a sense of warmth and natural texture. Simple white oak newels anchor the handrail, and vertical metal balusters introduce a contemporary rhythm. The result is a staircase that feels both distinctive and timeless, thoughtfully designed to balance function with refined detail.
1976-2026 © Century Stair Company

Sponsored
Sunbury, OH

J.Holderby - Renovations
Franklin County's Leading General Contractors - 2X Best of Houzz!
 Century Stair Company
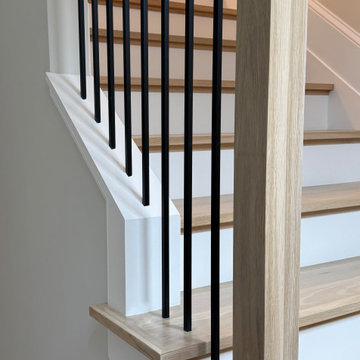
This classic switchback stair is distinguished by a unique feature: a double landing that creates moments to pause and take in the view. Painted risers highlight each step, while white oak treads bring a sense of warmth and natural texture. Simple white oak newels anchor the handrail, and vertical metal balusters introduce a contemporary rhythm. The result is a staircase that feels both distinctive and timeless, thoughtfully designed to balance function with refined detail.
1976-2026 © Century Stair Company
 Century Stair Company
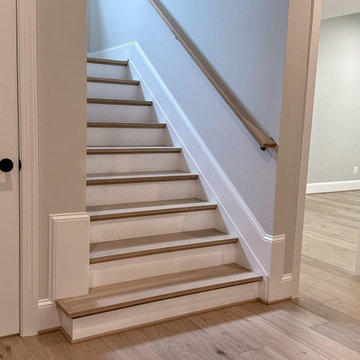
This classic switchback stair is distinguished by a unique feature: a double landing that creates moments to pause and take in the view. Painted risers highlight each step, while white oak treads bring a sense of warmth and natural texture. Simple white oak newels anchor the handrail, and vertical metal balusters introduce a contemporary rhythm. The result is a staircase that feels both distinctive and timeless, thoughtfully designed to balance function with refined detail.
1976-2026 © Century Stair Company
 Century Stair Company
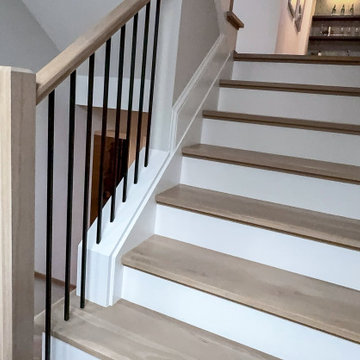
This classic switchback stair is distinguished by a unique feature: a double landing that creates moments to pause and take in the view. Painted risers highlight each step, while white oak treads bring a sense of warmth and natural texture. Simple white oak newels anchor the handrail, and vertical metal balusters introduce a contemporary rhythm. The result is a staircase that feels both distinctive and timeless, thoughtfully designed to balance function with refined detail.
1976-2026 © Century Stair Company
8