
Search results for "Post secondary" in Home Design Ideas
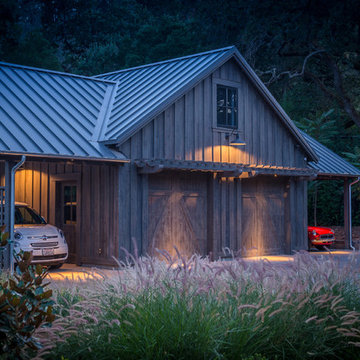

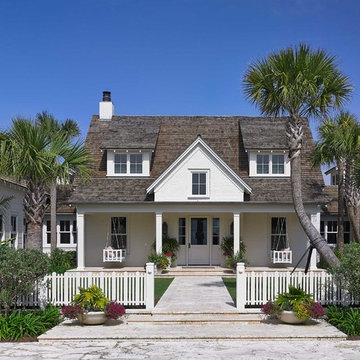

 Carrick Custom Home Design
Rebecca Westover

Mid-sized elegant metal spiral open and metal railing staircase photo in Salt Lake City
Mid-sized elegant metal spiral open and metal railing staircase photo in Salt Lake City
Find the right local pro for your project

 building Lab, inc.
Eichler in Marinwood - In conjunction to the porous programmatic kitchen block as a connective element, the walls along the main corridor add to the sense of bringing outside in. The fin wall adjacent to the entry has been detailed to have the siding slip past the glass, while the living, kitchen and dining room are all connected by a walnut veneer feature wall running the length of the house. This wall also echoes the lush surroundings of lucas valley as well as the original mahogany plywood panels used within eichlers.
photo: scott hargis
 By Design Interiors Inc
Erika Barczak, By Design Interiors Inc.
Photo Credit: Daniel Angulo www.danielangulo.com
Builder: Wamhoff Design Build www.wamhoffdesignbuild.com

After knocking down walls to open up the space and adding skylights, a bright, airy kitchen with abundant natural light was created. The lighting, counter stools and soapstone countertops give the room an urban chic, semi-industrial feel but the warmth of the wooden beams and the wood flooring make sure that the space is not cold. A secondary, smaller island was put on wheels in order to have a movable and highly functional prep space.

 Klima Architecture
George Oakley
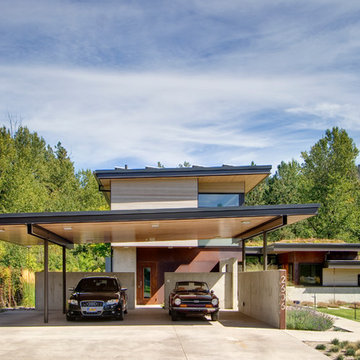
Inspiration for a contemporary attached two-car garage remodel in Salt Lake City
Inspiration for a contemporary attached two-car garage remodel in Salt Lake City

 FineLine Kitchens, Inc.
Our designer has achieved a stylish look by combining dark cabinets and light-colored marbles.

Sponsored
Columbus, OH
Free consultation for landscape design!

Peabody Landscape Group
Columbus' Reliable Landscape Design & Contracting
 Rosa Home Improvement, LLC

Removed existing deck, redesigned and installed new deck with new staircase.
Inspiration for a large contemporary backyard second story deck remodel with an awning
Inspiration for a large contemporary backyard second story deck remodel with an awning
 Rosa Home Improvement, LLC

Removed existing deck, redesigned and installed new deck with new staircase.
Large trendy backyard second story deck photo with an awning
Large trendy backyard second story deck photo with an awning
 Rosa Home Improvement, LLC

Removed existing deck, redesigned and installed new deck with new staircase.
Deck - large contemporary backyard second story deck idea with an awning
Deck - large contemporary backyard second story deck idea with an awning
 Rosa Home Improvement, LLC
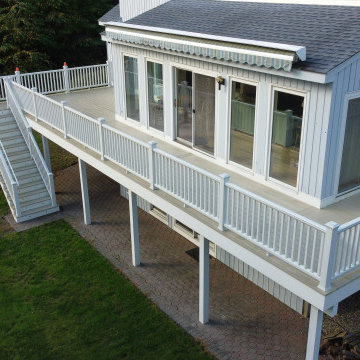
Removed existing deck, redesigned and installed new deck with new staircase.
Deck - large contemporary backyard second story deck idea with an awning
Deck - large contemporary backyard second story deck idea with an awning
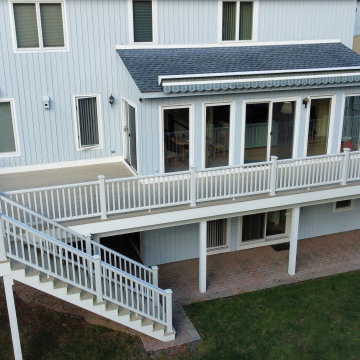 Rosa Home Improvement, LLC
Removed existing deck, redesigned and installed new deck with new staircase.
Example of a large trendy backyard second story deck design with an awning
Example of a large trendy backyard second story deck design with an awning


Sponsored
Columbus, OH

Structural Remodeling
Franklin County's Heavy Timber Specialists | Best of Houzz 2020!
 Kristi Spouse Interiors
Jessie Young - www.realestatephotographerseattle.com
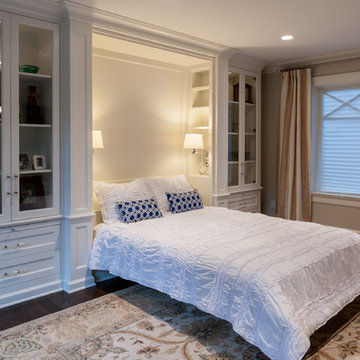
Example of an eclectic bedroom design in Seattle
Example of an eclectic bedroom design in Seattle
 Titan Stairs, Utah!
Titan Architectural Products, LLC dba Titan Stairs of Utah

Mid-sized elegant carpeted straight staircase photo in Salt Lake City with wooden risers
Mid-sized elegant carpeted straight staircase photo in Salt Lake City with wooden risers
 Robert Dean Architects
Olson Photographic

Inspiration for a mid-sized timeless galley limestone floor open concept kitchen remodel in New York with an undermount sink, beaded inset cabinets, white cabinets, granite countertops, black backsplash, stone slab backsplash, white appliances and an island
Inspiration for a mid-sized timeless galley limestone floor open concept kitchen remodel in New York with an undermount sink, beaded inset cabinets, white cabinets, granite countertops, black backsplash, stone slab backsplash, white appliances and an island


Sponsored
Delaware, OH

Buckeye Basements, Inc.
Central Ohio's Basement Finishing ExpertsBest Of Houzz '13-'21
 Capital Fence and Rail
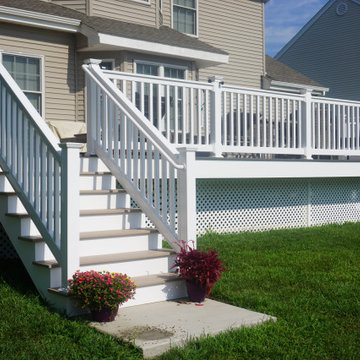
White Washington Vinyl Railing with White Square Balusters and New England Post Caps. Also featured: ADA Compliant Secondary Handrail
Example of a classic deck design in Baltimore
Example of a classic deck design in Baltimore

 Klopf Architecture
Klopf Architecture completely remodeled this once dark Eichler house in Palo Alto creating a more open, bright and functional family home. The reconfigured great room with new full height windows and sliding glass doors blends the indoors with the newly landscaped patio and seating areas outside. The former galley kitchen was relocated and was opened up to have clear sight lines through the great room and out to the patios and yard, including a large island and a beautiful walnut bar countertop with seating. An integrated small front addition was added allowing for a more spacious master bath and hall bath layouts. With the removal of the old brick fireplace, larger sliding glass doors and multiple skylights now flood the home with natural light.
The goals were to work within the Eichler style while creating a more open, indoor-outdoor flow and functional spaces, as well as a more efficient building envelope including a well insulated roof, providing solutions that many Eichler homeowners appreciate. The original entryway lacked unique details; the clients desired a more gracious front approach. The historic Eichler color palette was used to create a modern updated front facade.
Durable grey porcelain floor tiles unify the entire home, creating a continuous flow. They, along with white walls, provide a backdrop for the unique elements and materials to stand on their own, such as the brightly colored mosaic tiles, the walnut bar and furniture, and stained ceiling boards. A secondary living space was extended out to the patio with the addition of a bench and additional seating.
This Single family Eichler 4 bedroom 2 bath remodel is located in the heart of the Silicon Valley.
Klopf Architecture Project Team: John Klopf, Klara Kevane, and Ethan Taylor
Contractor: Coast to Coast Construction
Landscape Contractor: Discelli
Structural Engineer: Brian Dotson Consulting Engineer
Photography ©2018 Mariko Reed
Location: Palo Alto, CA
Year completed: 2017
 Cramer Kreski Designs
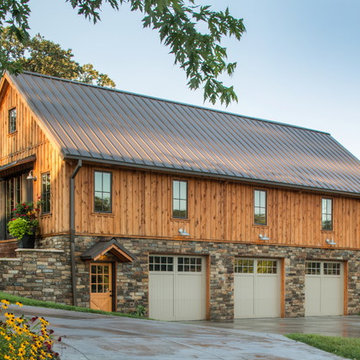
A post and beam barn serves as a secondary garage. There is also living space above for entertaining.
Example of a farmhouse beige three-story mixed siding gable roof design in Omaha
Example of a farmhouse beige three-story mixed siding gable roof design in Omaha
4