
Search results for "Post wrap" in Home Design Ideas

 Case Handyman Services
This custom designed and built 14' x 16' screened-in porch near Richmond replaced a brick patio. The framing and decking is pressure-treated pine, the posts are wrapped in metal, and the drink rail and screen door use PVC.
 Miles Bradley Building and Remodeling
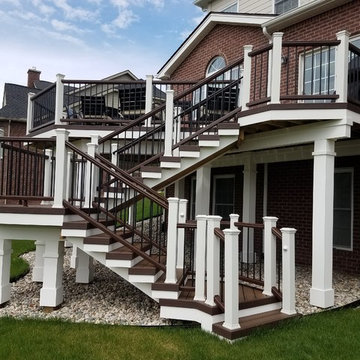
This multi level Trex material deck in Novi Michigan turned out beautifully. We adored this wrap around deck with Trex railing, posts, and beams for a classic and sophisticated look. The colors of the Trex are Spiced Rum decking with Vintage Lantern and white trim. On the other side of the deck is a catwalk for easy access to the driveway.

 Ecostruct LLC
Example of a trendy galley dark wood floor and brown floor kitchen design in New York with an undermount sink, flat-panel cabinets, medium tone wood cabinets, white backsplash, stainless steel appliances, a peninsula and white countertops
Find the right local pro for your project

 Innovate Building Solutions
Inspiration for a large transitional master brown tile and mosaic tile ceramic tile doorless shower remodel in Milwaukee with blue walls

 Laura Lee Interior Design
Example of a large mountain style wooden curved wood railing staircase design with wooden risers

 Harth Builders
Example of a mid-sized transitional dark wood floor, brown floor and vaulted ceiling foyer design in Philadelphia with gray walls and a dark wood front door

 TimberTown
Wrap around deck attached to a neighborhood clubhouse using Trex Composite decking and Fortress Iron Railing panels.
Built by: T Square Remodeling
Example of a large classic side yard deck design in Atlanta with no cover
Example of a large classic side yard deck design in Atlanta with no cover

Sponsored
Columbus, OH
Free consultation for landscape design!

Peabody Landscape Group
Franklin County's Reliable Landscape Design & Contracting

 Highland Builders LLC
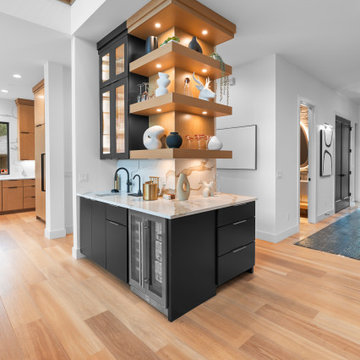
A contemporary stairway of a stained handrail and newel post with white painted balusters greet you in this foyer. With arched doorways and 5" character grade hickory floors a warm welcome into a music room. (Ryan Hainey)


 Timberline Patio Covers
This is a beautiful gable style patio cover that is attached to the house. The patio cover has electric Infratech heaters and is complete with cedar wrapped posts and beams. The landscaping was done by Alderwood Landscaping and turned out beautifully.

 Elements Design and Construction
Steel i beam and rough cut fir timber outdoor living space with gourmet outdoor kitchen, outdoor spot heaters, big ass fans, built in sky lights and stone wrapped posts.

 Make Architecture
The centralized stairway incorporates a floating plane of painted white gypsum board and wrapping wood treads. LED lighting is integrated to the stair riser, washing each tread with light. Glass guardrails with white steel posts compliment the exposed wood treads.
 Locati Architects
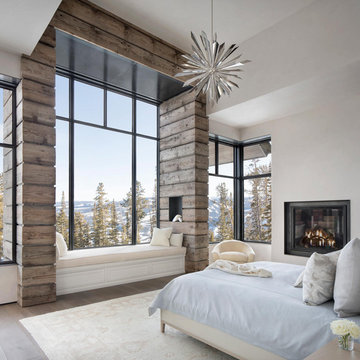
Example of a mountain style master dark wood floor bedroom design with white walls and a standard fireplace

Sponsored
Columbus, OH

Hope Restoration & General Contracting
Columbus Design-Build, Kitchen & Bath Remodeling, Historic Renovations

 Boyer Building Corporation
Photo Credit: Ehlen Creative http://www.ehlencreative.com/e/residential-interior-photography/

 Wausau Homes West Bend
The staircase has a cable railing system that wraps all the way from the second floor open hallway to the basement below to make the space seem larger. The cables are stainless steel while the rails and posts are dark stained maple to match the cabinets.

 Fluidesign Studio
Building Design, Plans, and Interior Finishes by: Fluidesign Studio I Builder: Structural Dimensions Inc. I Photographer: Seth Benn Photography
This is an example of a mid-sized traditional screened-in back porch design in Minneapolis with a roof extension.
This is an example of a mid-sized traditional screened-in back porch design in Minneapolis with a roof extension.

 Picking Contracting Inc.
Large farmhouse white two-story wood house exterior idea in Denver with a hip roof and a mixed material roof

Sponsored
Columbus, OH

Structural Remodeling
Franklin County's Heavy Timber Specialists | Best of Houzz 2020!

 Peninsula Creations
This kitchen features Alabaster Cabinetry accented with light heirlooming. The stained knotty alder island features inset doors and drawer fronts, panelized ends and back. These details give the island the feel of quality furniture. Existing walls were removed and resulted in a larger open concept kitchen. The only necessary support post was wrapped with matching knotty alder.

 The Atkins Group
Gina Battaglia, Architect
Myles Beeson, Photographer
Staircase - mid-sized 1950s carpeted u-shaped open staircase idea in Chicago
Staircase - mid-sized 1950s carpeted u-shaped open staircase idea in Chicago


173