
Search results for "Post wrap" in Home Design Ideas

 Western Timber Frame
Elegant dining under a 20′ x 20′ pergola featuring full wrap around custom roof, custom beam and rafter end profiles, Tuscany style posts, finished in a premium high grade UV protective exterior timber stain.

 First Choice Custom Builders
Rustic style ranch home. Rock with metal roof, cedar posts and trusses and stained concrete porches.
Inspiration for a mid-sized rustic brown one-story stone gable roof remodel in Austin with a metal roof
Inspiration for a mid-sized rustic brown one-story stone gable roof remodel in Austin with a metal roof
 Dennis Fletcher Design Studio LLC
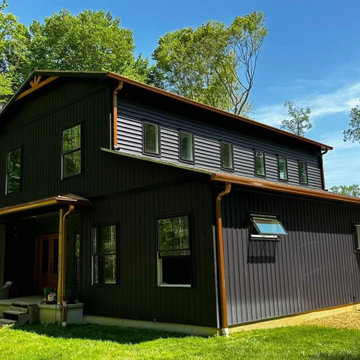
Photo of the house about 98% complete.
Black board & Batten on the bottom, black lap siding on the top sides. Copper colored gutters & downspouts and front porch roof, cedar wrapped gable accent trusses and Posts.
Windows are black exterior.
Steps and final cleanup are yet to be completed.
Find the right local pro for your project

 Rogers Design Group
Walnut planks surround the limestone flooring. Lit niches were added to the walnut stainless stair case to add interest. Symmetrical hallways were to create drama with perfectly lit pieces of art. •Photo by Argonaut Architectural•

 TimberTown
Wrap around deck attached to a neighborhood clubhouse using Trex Composite decking and Fortress Iron Railing panels.
Built by: T Square Remodeling
Deck - large traditional side yard deck idea in Atlanta with no cover
Deck - large traditional side yard deck idea in Atlanta with no cover

 Peninsula Creations
This kitchen features Alabaster Cabinetry accented with light heirlooming. The stained knotty alder island features inset doors and drawer fronts, panelized ends and back. These details give the island the feel of quality furniture. Existing walls were removed and resulted in a larger open concept kitchen. The only necessary support post was wrapped with matching knotty alder.
 Lasley Brahaney Architecture + Construction
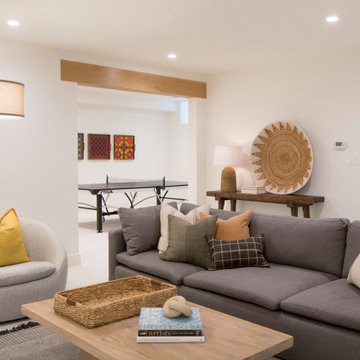
Basement finished to include game room, family room, shiplap wall treatment, sliding barn door and matching beam, new staircase, home gym, locker room and bathroom in addition to wine bar area.

Sponsored
Delaware, OH

Buckeye Basements, Inc.
Central Ohio's Basement Finishing ExpertsBest Of Houzz '13-'21

 Centered Interiors
Kitchen/dining room combo - small transitional medium tone wood floor kitchen/dining room combo idea in Louisville with white walls

 Victor Mulbauer
New Installation of Red Oak Wood, 3 1/4 in width. White-washed Bona Stain was used, Bona Finish, as well as Bona Traffic HD.
**This photo is of the Red Oak Wood (3 1/4 inch) prior to the application of the white-washed Bona Stain.
 GenStone Products
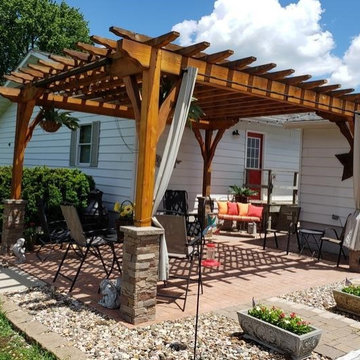
Linda took advantage of GenStone's easy-to-install pillar kits to complete a beautiful yet simple patio project. The Desert Sunrise looks like it was always part of the pergola on her patio, and Linda used the leftovers to make some matching flower pots.

 Tim Andersen Architect
Sash were replaced within existing frames except new double hung windows at far left which replaced a wrap-around corner window. Street trees in foreground are crape myrtle.

 Houston Painting And Remodeling
Beautiful stained cedar tongue and groove ceiling with contrasting darker stain on the cedar beams and trim give this cover warmth and depth.
Large elegant backyard stone patio photo in Houston with a fire pit and a roof extension
Large elegant backyard stone patio photo in Houston with a fire pit and a roof extension





 Upland Homes
The combination of wooden stairs and cable stair railing in this picture are a great accent to a craftsman style home. The cable creates a more open and sleek feel to the outdoor space. This is great option if you want more visibility than a traditional wood stair rail would provide.

 Valia Design
Inspiration for a mid-sized 1950s l-shaped slate floor and multicolored floor eat-in kitchen remodel in Detroit with a single-bowl sink, flat-panel cabinets, medium tone wood cabinets, quartzite countertops, multicolored backsplash, ceramic backsplash, black appliances and an island

 Patrick Ahearn Architect
Open concept kitchen - large coastal l-shaped medium tone wood floor open concept kitchen idea in Boston with an undermount sink, beaded inset cabinets, white cabinets, marble countertops, multicolored backsplash, mosaic tile backsplash, white appliances and an island

 Stanton Homes
The farmhouse front porch wrap around two sides. A stone water table leads to a brick and concrete porch base. White columns and beadboard.
Huge country concrete front porch idea in Raleigh with a roof extension
Huge country concrete front porch idea in Raleigh with a roof extension

Sponsored
Columbus, OH

Hope Restoration & General Contracting
Columbus Design-Build, Kitchen & Bath Remodeling, Historic Renovations
 TimberTown
Wrap around deck attached to a neighborhood clubhouse using Trex Composite decking and Fortress Iron Railing panels.
Built by: T Square Remodeling
Inspiration for a large timeless side yard deck remodel in Atlanta with no cover
Inspiration for a large timeless side yard deck remodel in Atlanta with no cover

 Gregory Thomas Residential Architecture
L-shaped screened porch wraps around a small lawn, which in turn is wrapped by a series of steel posts supporting a grid of wiring supporting LED lights.
In the foreground, Purple Martin houses above a field of wildflowers in spring.
The roofline of the porch is shaped to allow maximum viewing of the sky from the kitchen inside, to let the bird-loving homeowner see the bird activity. At far right is a fountain that attracts birds.
Screened porch has custom screen doors by Susan Wallace.
This project was beautifully built by CG&S Design-Build in Austin.
Photo ©Jonathan Jackson Photography
 Houston Painting And Remodeling
Beautiful stained cedar tongue and groove ceiling with contrasting darker stain on the cedar beams and trim give this cover warmth and depth.
Large elegant backyard stone patio photo in Houston with a fire pit and a roof extension
Large elegant backyard stone patio photo in Houston with a fire pit and a roof extension
174