
Search results for "Post wrap" in Home Design Ideas
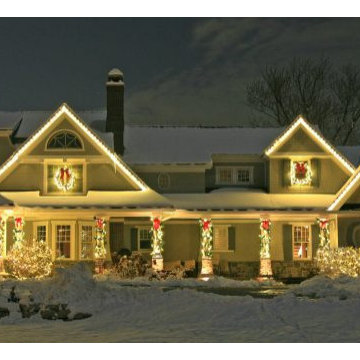


 Homecorp - Sandy Tabacinic
Mid-sized 1950s gray two-story mixed siding house exterior idea in Dallas with a hip roof and a shingle roof

 Matthew Fowler, Architect
A view of the swimming pool and fountain at the Eisenhower House. The pool extends parallel to the wrap-around porch of the main house and from a terra-cotta fountain at one end to a covered outdoor kitchen and dining area at the other end.
Find the right local pro for your project

 Divine Custom Homes
This is an example of a large country front porch design in Minneapolis with decking and a roof extension.



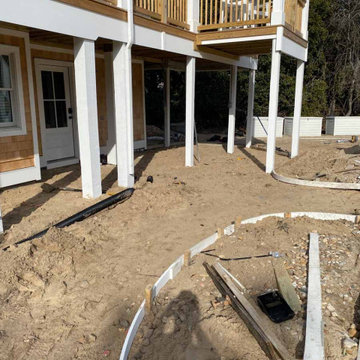
 Tom May
This coastal two-story exterior is captured mid-construction, featuring natural wood shingle siding, crisp white support posts, and upper wooden railings. The unfinished ground-level sandy yard showcases landscape edging and framing boards, highlighting the structural framework and architectural potential of this multi-level seaside home.


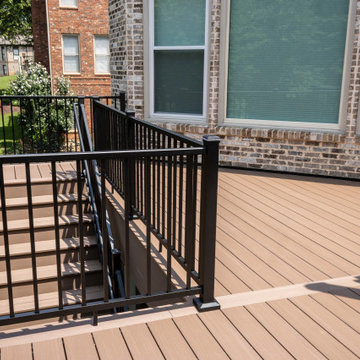
 Nelson Exteriors Inc
This Lawrenceville, GA project included a deck resurface and underdeck ceiling system install.
For the deck resurface, we used Deckorators Summit Series Decking in the color Boulder to resurface the main level deck and lower level landing. The railing was replaced with new Trex Select Aluminum Railing in black with square balusters. We also installed Trex Signature LED Post Cap Lights and re-wrapped all of the support posts using PVC.
The aluminum flat panel under-deck ceiling system was custom made and installed. This installation included electrical as well.

 Timberline Patio Covers
This is a beautiful gable style patio cover that is attached to the house. The patio cover has electric Infratech heaters and is complete with cedar wrapped posts and beams. The landscaping was done by Alderwood Landscaping and turned out beautifully.

 Archadeck - Columbus
This custom patio cover is supported by columns created to perfectly match the existing wall, and new posts, wrapped in low-maintenance Fypon PVC, for low-maintenance. The porch posts and trim will not require annual sanding or painting. A simple spray or wipe once or twice per year will keep the high-contrast white trim gleaming for many years to come.


 Pistro Builders
Example of a mid-sized transitional gray one-story mixed siding gable roof design with a shingle roof
 Archadeck - Columbus
This custom patio cover is supported by columns created to perfectly match the existing wall, and new posts, wrapped in low-maintenance Fypon PVC, for low-maintenance. The porch posts and trim will not require annual sanding or painting. A simple spray or wipe once or twice per year will keep the high-contrast white trim gleaming for many years to come.



 Living Stone Design + Build
Example of a mid-sized arts and crafts beige two-story wood gable roof design with a mixed material roof


 Deck It
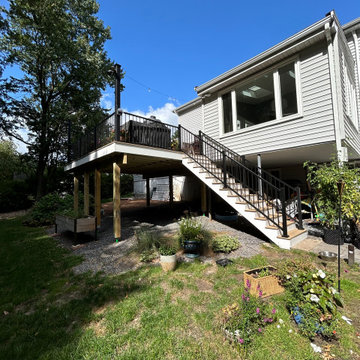
Just wrapped up this beautiful TimberTech deck in Framingham, MA! Featuring TimberTech Terrain+ Natural White Oak deck boards with Trex Signature black charcoal posts and rails. A standout feature: taller posts around the deck for hanging string lights—perfect for evening ambiance!

Sponsored
Columbus, OH

Hope Restoration & General Contracting
Columbus Design-Build, Kitchen & Bath Remodeling, Historic Renovations

 12/12 Architects & Planners
2-story addition to this historic 1894 Princess Anne Victorian. Family room, new full bath, relocated half bath, expanded kitchen and dining room, with Laundry, Master closet and bathroom above. Wrap-around porch with gazebo.

 Weitzer Company
The large covered porch wraps around the house in keeping with the traditional Pennsylvania farmhouse style. It also makes for a great spot for outdoor dining. The timber-frame construction can be seen on the exterior of the house, as well as the interior. Photographs by Shannon Butler.

 Uptown Firm, LLC
Gary Crowe with Uptown Firm, LLC
Inspiration for a mid-century modern gray one-story brick exterior home remodel
Inspiration for a mid-century modern gray one-story brick exterior home remodel
172