
Search results for "Post wrap" in Home Design Ideas

 HipPocketz
Atelier Wong Photography; Diane Humphreys of Moreland Properties
Example of a trendy medium tone wood floor open concept kitchen design in Austin with a double-bowl sink, medium tone wood cabinets, stainless steel appliances and an island
Example of a trendy medium tone wood floor open concept kitchen design in Austin with a double-bowl sink, medium tone wood cabinets, stainless steel appliances and an island

 The Warner Group Architects, Inc.
Mid-sized farmhouse front porch idea in Santa Barbara with decking and a roof extension

Find the right local pro for your project




 Timberline Patio Covers
This is a beautiful gable style patio cover that is attached to the house. The patio cover has electric Infratech heaters and is complete with cedar wrapped posts and beams. The landscaping was done by Alderwood Landscaping and turned out beautifully.

 Delineations, Inc.
Example of a small mountain style galley concrete floor open concept kitchen design in Austin with a farmhouse sink, shaker cabinets, gray cabinets, granite countertops, multicolored backsplash, brick backsplash, stainless steel appliances and an island

Sponsored
Columbus, OH

Hope Restoration & General Contracting
Columbus Design-Build, Kitchen & Bath Remodeling, Historic Renovations

 Kehoe Kustom, LLC
Our client wanted to keep a classic porch look that was in line with what they currently had while gaining the advantage of low maintenance products. We removed all the existing rails, posts and flooring then reinforced the floor frame. We used Azek slate grey porch flooring and the color worked great with the home and walkway. Next wrapping the structural post, we fabricated on site new custom posts using Azek trim. As part of the trim package we replaced the soffit with a beaded style (classic porch detail) and built up the girder supporting to roof before applying the trim. Finally we installed Azek premier rail and this porch was done and ready for rocking.

 Top Ciment USA
Microcement Plata & Perla
Inspiration for a mid-sized modern l-shaped light wood floor open concept kitchen remodel in Miami with flat-panel cabinets, dark wood cabinets, quartz countertops, stainless steel appliances and an island
Inspiration for a mid-sized modern l-shaped light wood floor open concept kitchen remodel in Miami with flat-panel cabinets, dark wood cabinets, quartz countertops, stainless steel appliances and an island

 Meyer Design
The foyer stair cascades over the front door for a truly unique entry. The dining room table is custom built for large family gatherings and every day dining!


 Michael Nash Design, Build & Homes
2013 CHRYSALIS AWARD SOUTH REGION WINNER, RESIDENTIAL EXTERIOR
This 1970’s split-level single-family home in an upscale Arlington neighborhood had been neglected for years. With his surrounding neighbors all doing major exterior and interior remodeling, however, the owner decided it was time to renovate his property as well. After several consultation meetings with the design team at Michael Nash Design, Build & Homes, he settled on an exterior layout to create an Art & Craft design for the home.
It all got started by excavating the front and left side of the house and attaching a wrap-around stone porch. Key design attributes include a black metal roof, large tapered columns, blue and grey random style flag stone, beaded stain ceiling paneling and an octagonal seating area on the left side of this porch. The front porch has a wide stairway and another set of stairs leads to the back yard.
All exterior walls of homes were modified with new headers to allow much larger custom-made windows, new front doors garage doors, and French side and back doors. A custom-designed mahogany front door with leaded glass provides more light and offers a wider entrance into the home’s living area.
Design challenges included removing the entire face of the home and then adding new insulation, Tyvek and Hardiplank siding. The use of high-efficiency low-e windows makes the home air tight.
The Arts & Crafts design touches include the front gable over the front porch, the prairie-style grill pattern on the windows and doors, the use of tapered columns sitting over stone columns and the leaded glass front door. Decorative exterior lighting provides the finishing touches to this look.

 Signature Builders of Berlin
Mid-sized arts and crafts beige one-story mixed siding exterior home photo in Cleveland


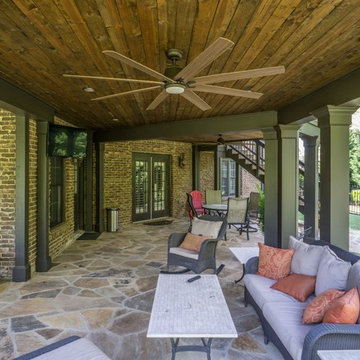
 Decksouth
Flagstone patio under the watertight deck. The 1x6 T&G stained ceiling provides the finishing touches to complete the project. PVC wrapped columns ensure that the posts will be crack free and long lasting.

 Torrey Pines Landscape Co., Inc
This charming Post-War Modern landscape has been over 18 months in the making, and we are still wrapping up details and lighting. Stay tuned for the Full Reveal!

 J. Tight Interiors
New deck going around the side of the cabin allowing a new front entry.
Inspiration for a mid-sized rustic gray side yard and two-story wood gable roof remodel in Sacramento with decking
Inspiration for a mid-sized rustic gray side yard and two-story wood gable roof remodel in Sacramento with decking

 TKS Design Group
Free ebook, Creating the Ideal Kitchen. DOWNLOAD NOW
This large open concept kitchen and dining space was created by removing a load bearing wall between the old kitchen and a porch area. The new porch was insulated and incorporated into the overall space. The kitchen remodel was part of a whole house remodel so new quarter sawn oak flooring, a vaulted ceiling, windows and skylights were added.
A large calcutta marble topped island takes center stage. It houses a 5’ galley workstation - a sink that provides a convenient spot for prepping, serving, entertaining and clean up. A 36” induction cooktop is located directly across from the island for easy access. Two appliance garages on either side of the cooktop house small appliances that are used on a daily basis.
Honeycomb tile by Ann Sacks and open shelving along the cooktop wall add an interesting focal point to the room. Antique mirrored glass faces the storage unit housing dry goods and a beverage center. “I chose details for the space that had a bit of a mid-century vibe that would work well with what was originally a 1950s ranch. Along the way a previous owner added a 2nd floor making it more of a Cape Cod style home, a few eclectic details felt appropriate”, adds Klimala.
The wall opposite the cooktop houses a full size fridge, freezer, double oven, coffee machine and microwave. “There is a lot of functionality going on along that wall”, adds Klimala. A small pull out countertop below the coffee machine provides a spot for hot items coming out of the ovens.
The rooms creamy cabinetry is accented by quartersawn white oak at the island and wrapped ceiling beam. The golden tones are repeated in the antique brass light fixtures.
“This is the second kitchen I’ve had the opportunity to design for myself. My taste has gotten a little less traditional over the years, and although I’m still a traditionalist at heart, I had some fun with this kitchen and took some chances. The kitchen is super functional, easy to keep clean and has lots of storage to tuck things away when I’m done using them. The casual dining room is fabulous and is proving to be a great spot to linger after dinner. We love it!”
Designed by: Susan Klimala, CKD, CBD
For more information on kitchen and bath design ideas go to: www.kitchenstudio-ge.com

Sponsored
Delaware, OH

Buckeye Basements, Inc.
Central Ohio's Basement Finishing ExpertsBest Of Houzz '13-'21

 McHale Landscape Design, Inc.
Large coastal blue two-story concrete fiberboard exterior home idea in DC Metro with a shed roof

 CIRCLE Design Studio
Eat-in kitchen - small contemporary u-shaped brown floor and dark wood floor eat-in kitchen idea in DC Metro with flat-panel cabinets, quartz countertops, gray backsplash, stainless steel appliances, no island, gray countertops, dark wood cabinets and mosaic tile backsplash

 MLB Design Group
Cabinetry left of the chair conceals Murphy Bed. Rattan ceiling cozies the space over the bed and conceals the ducting typically found in basement spaces. Posts wrapped in rustic wood are for design only and are not structural. Heat N Glo corner fireplace is "surrounded' with patina-ed copper panels.
171