
Search results for "Post wrap" in Home Design Ideas

 Design West
Entry Stairway with Piano Parlor
Example of a huge classic limestone floor staircase design in Miami with beige walls and a metal front door
Example of a huge classic limestone floor staircase design in Miami with beige walls and a metal front door

 Alloy Architecture & Construction
This project was designed for a couple who lives in Florida but wanted to create a mountain getaway here in Virginia.
This was a dramatic, full home renovation project which converted a 1970’s vinyl siding covered, quasi-modern home into a cozy yet open, mountain lodge retreat with breathtaking views of the Blue Ridge mountains. A large wrap around porch was added as well as a beautiful screened in porch for the enjoyment and full appreciation of the surrounding landscapes.
While the overall interior layout remained relatively unchanged, new elements were introduced, such as a two-story stone fireplace, a residential elevator, a new master bedroom, updated kitchen and reclaimed wood paneling finishing the walls.
While you catch a glimpse of the stunning vista while approaching the house, the full view is best appreciated from the new screened in porch or cedar hot tub which sets you right out into nature.
Andrea Hubbel Photography

 Aesthetic Design & Build Llc
This deck showcases Trex Spiced Rum decking with Walnut Radiance railing. It also features white vinyl wrapped posts and a white Azek wrapped deck.
Find the right local pro for your project

 Amy A. Alper, Architect
Entry Stair Lighting
Photo: Eric Rorer
Example of a mid-sized transitional green two-story exterior home design in San Francisco
Example of a mid-sized transitional green two-story exterior home design in San Francisco

 Archadeck of Akron OH
Our clients for this porch project chose cedar for their new front porch. We used pressure treated posts with a cedar wrap. For the porch roof, they selected black aluminum. With a metal roof that matches the color of the shutters, this porch really pops!

 MODE4 Architecture, PLLC
The design incorporates a two-sided open bookcase to separate the main living space from the back hall. The two-sided bookcase offers a filtered view to and from the back hall, allowing the space to feel open while supplying some privacy for the service areas. A stand-alone entertainment center acts as a room divider, with a TV wall on one side and a gallery wall on the opposite side. In addition, the ceiling height over the main space was made to feel taller by exposing the floor joists above.
Photo Credit: David Meaux Photography

 Dillon Kyle Architects (DKA)
Peter Molick Photography
Inspiration for a farmhouse family room remodel in Houston
Inspiration for a farmhouse family room remodel in Houston

Sponsored
Delaware, OH

Buckeye Basements, Inc.
Central Ohio's Basement Finishing ExpertsBest Of Houzz '13-'21


 North Fork Builders of Montana, Inc.
Photography - LongViews Studios
Example of a huge mountain style brown floor and dark wood floor kitchen/dining room combo design with brown walls
Example of a huge mountain style brown floor and dark wood floor kitchen/dining room combo design with brown walls

 DZN Partners
Wrap around covered deck with heavy timber post and beam construction. Photo: Preview First
Deck - huge eclectic side yard balcony deck idea in San Diego with a roof extension
Deck - huge eclectic side yard balcony deck idea in San Diego with a roof extension
 Detailed Designs By Denise
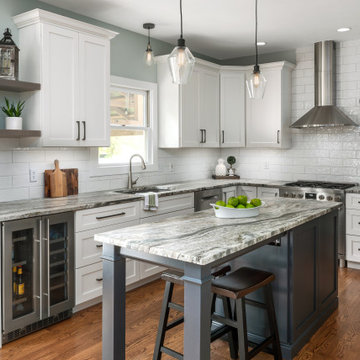
Eat-in kitchen - mid-sized transitional l-shaped medium tone wood floor and brown floor eat-in kitchen idea in St Louis with an undermount sink, flat-panel cabinets, white cabinets, granite countertops, white backsplash, ceramic backsplash, stainless steel appliances, an island and multicolored countertops

 Century Stair Company
This modern home features a striking horizontal stainless steel railing system. Sleek 1/2" round stainless steel bars run between rich wooden posts, creating a clean and open feel that complements the renovated hardwood floors throughout. From preliminary drawings to final installation, every detail was custom designed to integrate seamlessly with the home's existing architecture and finishes.
1976-2026 © Century Stair Company

 Matthew Fowler, Architect
A view of the swimming pool and fountain with overflowing ornamental terra-cotta pot. Lush landscaping provides privacy and total seclusion.
Mid-sized side yard rectangular pool fountain photo in Miami
Mid-sized side yard rectangular pool fountain photo in Miami

Sponsored
Columbus, OH
Free consultation for landscape design!

Peabody Landscape Group
Columbus' Reliable Landscape Design & Contracting


 Archadeck - Columbus
Our clients knew they wanted low-maintenance decking for their new outdoor living space. They chose TimberTech decking in Maritime Gray. This is a darker gray color that provides a striking contrast to the home’s light-colored exterior. We wrapped the beams and posts in AZEK PVC in a light color to match the home’s exterior. For their deck railings, the homeowners selected black aluminum in the Georgian style from Preferred Railing Systems.

Sponsored
Columbus, OH

Hope Restoration & General Contracting
Columbus Design-Build, Kitchen & Bath Remodeling, Historic Renovations

 Exterior Source
 refaced sunroom siding with Cedar Impressions® Double 9" Staggered Rough-Split Shakes in Terra Cotta
Mid-sized elegant sunroom photo
Mid-sized elegant sunroom photo
 Grizzly Iron, Inc
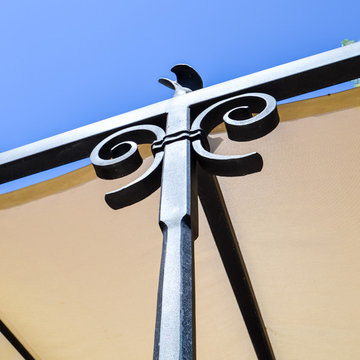
A detail of the octagonal transition into the square at the top of the posts. The scrolls are hand forged with the collars hot wrapped around the post.


170