
Search results for "Post wrap" in Home Design Ideas

 Treeline Construction
This Pebble Grey Trex Deck is an ideal retreat on this hillside Anchorage home. Detached from the home, this is the ultimate party deck. Feeney CableRailing is supported by cedar rail posts with a Trex top cap. The entire deck is wrapped in Trex fascia, hiding the treated framing. Built on a steep slope, the foundation is made of steel pilings, recycled from Alaska's north slope oil fields.
 Timberline Patio Covers
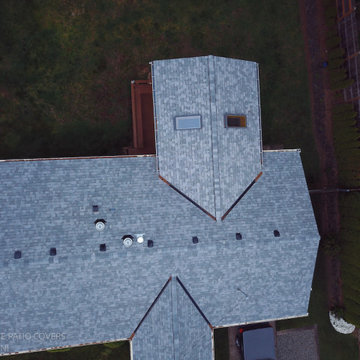
This Fall City, WA custom 272-square-foot attached gable-style patio cover transforms the deck into a comfortable, protected outdoor living space. The design features two-post supports, oversized rafters, and a striking front gable with a built-in ceiling fan feature. Tongue-and-groove pine soffit adds warmth and character overhead, while two 2' x 4' skylights bring natural light into the covered space.
The patio cover was finished with composite roofing designed to complement the existing home, along with all necessary flashing and trim for a clean, cohesive appearance. New gutters and downspouts provide effective water management, and the support posts were wrapped in tongue-and-groove cedar for a polished, custom finish. The result is a beautiful and functional outdoor space designed for year-round enjoyment.

 Phillip Smith General Contractor, LLC
Open concept kitchen with exposed rustic beams.
Photo by: Julia Lynn Photography
Example of a mid-sized transitional light wood floor kitchen design in Charleston with an undermount sink, multicolored backsplash, stone slab backsplash, stainless steel appliances, an island and gray countertops
Example of a mid-sized transitional light wood floor kitchen design in Charleston with an undermount sink, multicolored backsplash, stone slab backsplash, stainless steel appliances, an island and gray countertops
Find the right local pro for your project

 Erica Bryen Design
Example of a large minimalist light wood floor and beige floor foyer design in Orange County with white walls

 User
Exterior view of Net Zero Lincoln House and Greenhouse beyond, photo credit: Dan Cutrona Photography
Example of a mid-sized minimalist beige two-story wood house exterior design in Boston with a shed roof and a metal roof
Example of a mid-sized minimalist beige two-story wood house exterior design in Boston with a shed roof and a metal roof

 Exterior Additions LLC
Another great backyard transformation wrapped up for some super clients in Matthews! Talk about a "reinvention"!!, from a plain unused deck to a versatile EzeBreeze space that adds months of use over traditional screens. This project features our standard 6" columns, premium beadboard, aluminum spindles and a stamped patio for the grille!
 Treeline Construction
This Pebble Grey Trex Deck is an ideal retreat on this hillside Anchorage home. Detached from the home, this is the ultimate party deck. Feeney CableRailing is supported by cedar rail posts with a Trex top cap. The entire deck is wrapped in Trex fascia, hiding the treated framing. Built on a steep slope, the foundation is made of steel pilings, recycled from Alaska's north slope oil fields.

Sponsored
Columbus, OH
Free consultation for landscape design!

Peabody Landscape Group
Columbus' Reliable Landscape Design & Contracting

 Teakwood Builders, Inc.
A traditionally styled farmhouse with all the comforts of a modern house is the home of Teakwood Builders owner Jim Sasko and his family.
Scott Bergmann Photography

 Visbeen Architects
Photographer: M Buck Studios
Arts and crafts gray two-story mixed siding gable roof photo in Grand Rapids with a shingle roof
Arts and crafts gray two-story mixed siding gable roof photo in Grand Rapids with a shingle roof

 Savoia Woodworking
Custom cedar deck ,detailing thru every step of the project . The 2 x 6 decking was routed at every butt joint and all screws where countersunk ,plugged and sanded , The spindle package has no screws or nails instead was assembled entirely with a festool dominoe machine and built in shop and then transported and installed on site , the gates at each end of the deck were also built off site and have no fastners . While in the shop working on gates and rails we decided this deck deserved some custom treatments so the router table was utilized to fabricate custom cedar skirt molding for posts and crush blocks


 Decks by Kiefer LLC
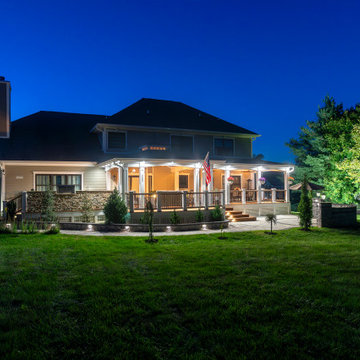
Due to southern exposure, this house needed an oasis to hide from the sun.
Additional requests were an outdoor kitchen and bar, fireplace, TV area, and dining area.
The solution was a covered porch that shaded 80% of the 900 sq. ft. deck.
The decking is ipe on conventional treated lumber framing. Rail posts, structural posts, and trim are all Azek-wrapped. Guard rails are Resysta with Fortress iron spindles.
Over the seating area is a vaulted meranti ceiling with a vented cupola and paddle fan.
The outdoor kitchen is natural stone veneer over metal framing and HardieBacker.
 Timberline Patio Covers
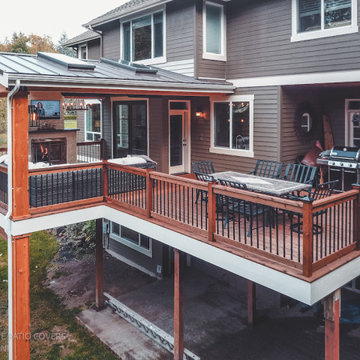
This Fall City, WA custom 272-square-foot attached gable-style patio cover transforms the deck into a comfortable, protected outdoor living space. The design features two-post supports, oversized rafters, and a striking front gable with a built-in ceiling fan feature. Tongue-and-groove pine soffit adds warmth and character overhead, while two 2' x 4' skylights bring natural light into the covered space.
The patio cover was finished with composite roofing designed to complement the existing home, along with all necessary flashing and trim for a clean, cohesive appearance. New gutters and downspouts provide effective water management, and the support posts were wrapped in tongue-and-groove cedar for a polished, custom finish. The result is a beautiful and functional outdoor space designed for year-round enjoyment.

Sponsored
Columbus, OH
Free consultation for landscape design!
Peabody Landscape Group
Columbus' Reliable Landscape Design & Contracting
 TIMBERHAVEN LOG & TIMBER HOMES
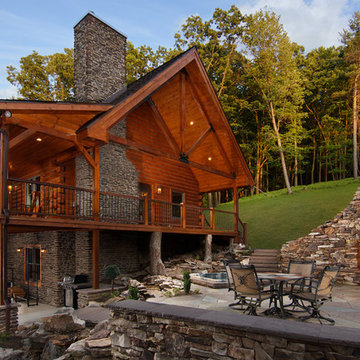
Modified Valley View log cabin design by Timberhaven Log & Timber Homes. Overall design features impressive King post truss and cathedral entrance, extreme outdoor living area, wrap around porch, walk-out basement, stylish stone work and so much more...


 Good Star Homes
Circular stairwell up to the second floor. Decorative wrought iron railing with oak handrail and oak newel posts. Dark hardwood floors, coffered, painted ceiling with ceiling fan. Shadow boxing and semi flush ornate light fixtures. Wrapped archways into the kitchen. Chair rail and shadow boxing.



Sponsored
Columbus, OH

Hope Restoration & General Contracting
Columbus Design-Build, Kitchen & Bath Remodeling, Historic Renovations


 Haskell Interiors
This elegant traditional bath features custom glazed painted cabinetry and marble countertops and floor. Gold accents lie in the crystal chandelier, the faucets and sconces. Extra sparkle comes from the sconces, the Venetian mirrors and the crystal hardware. All of this is wrapped up in a yellow damask wallcovering that tie in with the accents of yellow onyx that is found in the corner shower and the tub surround.
216