
Search results for "Posting updates" in Home Design Ideas
 Waldmann Construction
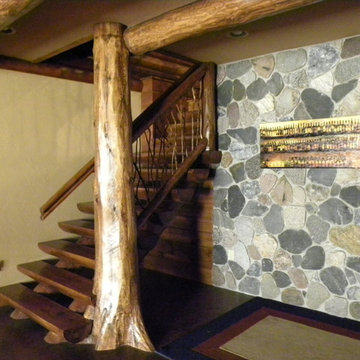
Flare bottom Log Post with decorative log beams
Mountain style staircase photo in Other
Mountain style staircase photo in Other
 Lauren Shadid Architecture + Interiors

New wall configuration incorporates shelving, technology for A/V and TV and double-sided fireplace. New floor and wall finishes throughout along with lighting update the previously dated look.
photo by Chuck Espinoza

 Carmit Oron Interior Design
Inspiration for a huge cottage master white tile limestone floor, gray floor and single-sink bathroom remodel in San Francisco with blue cabinets, a one-piece toilet, white walls, a drop-in sink, marble countertops, a hinged shower door, white countertops, a built-in vanity and recessed-panel cabinets
Find the right local pro for your project


 Flavin Architects
New Additions to Hoover + Hill
This project is a continuation of the renovation and updating work Flavin Architects had previously completed at the 1958 Wales house, designed by architect Henry Hoover and Walter Hill. Our clients, a young family, desired more space for guests, a home office, a yoga studio, and covered car parking. The challenge was to respect the architects’ original vision and not to interfere with the perfect cruciform plan of the house. To accomplish these goals, we converted the existing garage/workshop structure into a guest house and then designed a new, separate carport/storage building.
The new carport building shares the low-slope gable of the original Hoover structure. The post and beam structure characteristic of Hoover’s design is updated through the use of galvanized steel posts and I beams. The galvanized beams cantilever to support a sheltered walkway leading from the parking to a guest house terrace defined in relationship to the three structures surrounding it. The terrace is paved in slate with a central rain garden. Wood lattice clads the carport, providing good ventilation and letting the building glow like a lantern at night. Our guest house renovation celebrates the unique structural timber ceiling of the original garage. We replaced opaque plywood trusses with a slender cable truss structurally engineered by Webb Structural Services. This cable truss allows for a view of the timber ceiling. A wall of glass facing the courtyard replaced the original garage door. A murphy bed in the rear room enables quick conversion from guest quarters to weight room.
 DBK Home

We carried the beveled subway and penny tile detail around the room to give a more cohesive feel to the space.
The vanity was customized as a drawer style piece, allowing each of the boys his own storage space.
 Interior Changes home design & consulting
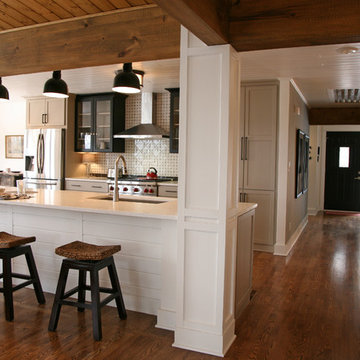
This eclectic kitchen has the flavors of farmhouse, rustic modern and traditional all wrapped into one. The wall was removed between the original kitchen to allow for an open concept while still maintaining a kitchen work space. All of the millwork, beams and finishes were added during construction to this space which was once a drywall box. The end results are casual and stunning!

Sponsored
Sunbury, OH

J.Holderby - Renovations
Franklin County's Leading General Contractors - 2X Best of Houzz!
 Flavin Architects
New Additions to Hoover + Hill

This project is a continuation of the renovation and updating work Flavin Architects had previously completed at the 1958 Wales house, designed by architect Henry Hoover and Walter Hill. Our clients, a young family, desired more space for guests, a home office, a yoga studio, and covered car parking. The challenge was to respect the architects’ original vision and not to interfere with the perfect cruciform plan of the house. To accomplish these goals, we converted the existing garage/workshop structure into a guest house and then designed a new, separate carport/storage building.
The new carport building shares the low-slope gable of the original Hoover structure. The post and beam structure characteristic of Hoover’s design is updated through the use of galvanized steel posts and I beams. The galvanized beams cantilever to support a sheltered walkway leading from the parking to a guest house terrace defined in relationship to the three structures surrounding it. The terrace is paved in slate with a central rain garden. Wood lattice clads the carport, providing good ventilation and letting the building glow like a lantern at night. Our guest house renovation celebrates the unique structural timber ceiling of the original garage. We replaced opaque plywood trusses with a slender cable truss structurally engineered by Webb Structural Services. This cable truss allows for a view of the timber ceiling. A wall of glass facing the courtyard replaced the original garage door. A murphy bed in the rear room enables quick conversion from guest quarters to weight room.
 Post Designers & Builders/Division of Sundecks Inc
R. Price Photography LLC

Example of a mid-sized classic 3/4 porcelain tile and gray floor bathroom design in DC Metro with blue walls, an undermount sink, recessed-panel cabinets, dark wood cabinets and solid surface countertops
Example of a mid-sized classic 3/4 porcelain tile and gray floor bathroom design in DC Metro with blue walls, an undermount sink, recessed-panel cabinets, dark wood cabinets and solid surface countertops
 Post Designers & Builders/Division of Sundecks Inc
R. Price Photography
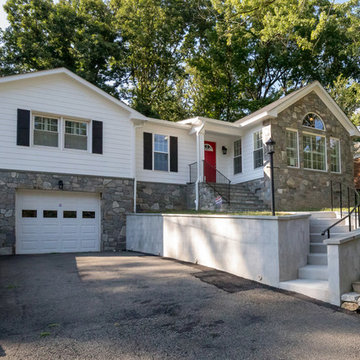
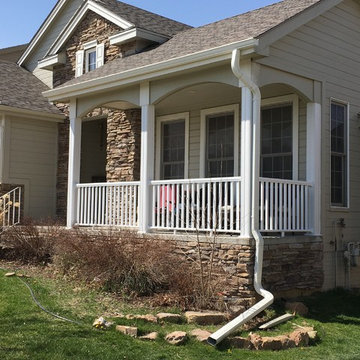
Example of a large classic white mixed siding house exterior design in DC Metro
Example of a large classic white mixed siding house exterior design in DC Metro
 Post Designers & Builders/Division of Sundecks Inc
R. Price Photography LLC
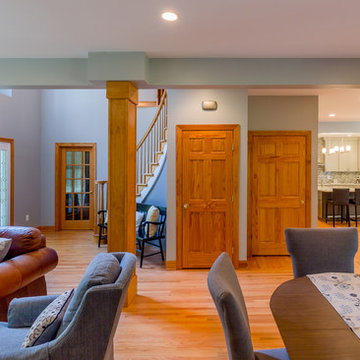
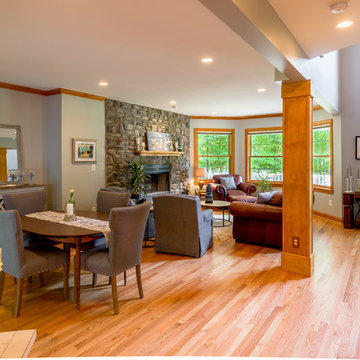
Example of a large classic open concept light wood floor living room design in DC Metro with a stone fireplace
Example of a large classic open concept light wood floor living room design in DC Metro with a stone fireplace

Sponsored
Sunbury, OH
J.Holderby - Renovations
Franklin County's Leading General Contractors - 2X Best of Houzz!
 A2Z Interiors, LLC
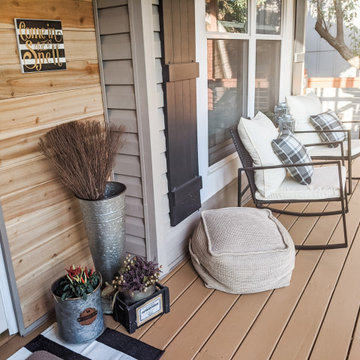
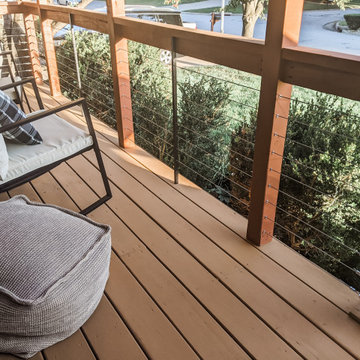
Removed paint from decking, removed weathered and dull vinyl railing system and vinyl wraps from posts, centered middle post on middle of front window, added a post to balance the design, removed vinyl soffit and replaced with cedar planks for ceiling, added recessed lighting to porch ceiling cedar solid stain on decking and redwood solid stain on railing, added cable railing for updated look + clean & clear view
 A2Z Interiors, LLC
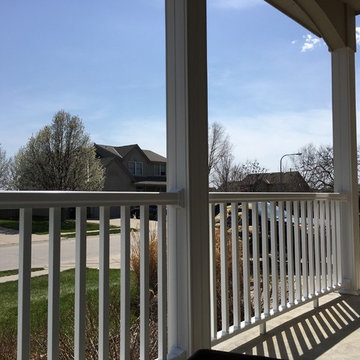
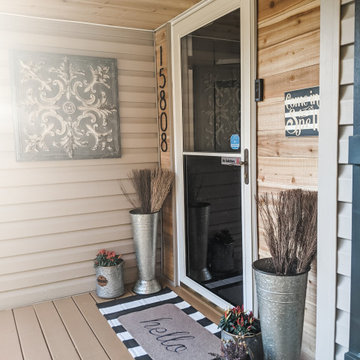
Removed paint from decking, removed weathered and dull vinyl railing system and vinyl wraps from posts, centered middle post on middle of front window, added a post to balance the design, removed vinyl soffit and replaced with cedar planks for ceiling, added recessed lighting to porch ceiling cedar solid stain on decking and redwood solid stain on railing, added cable railing for updated look + clean & clear view
 A2Z Interiors, LLC
Removed paint from decking, removed weathered and dull vinyl railing system and vinyl wraps from posts, centered middle post on middle of front window, added a post to balance the design, removed vinyl soffit and replaced with cedar planks for ceiling, added recessed lighting to porch ceiling cedar solid stain on decking and redwood solid stain on railing, added cable railing for updated look + clean & clear view

Sponsored
Columbus, OH

Snider & Metcalf Interior Design, LTD
Leading Interior Designers in Columbus, Ohio & Ponte Vedra, Florida
 A2Z Interiors, LLC
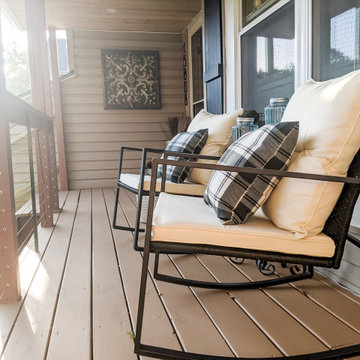
Removed paint from decking, removed weathered and dull vinyl railing system and vinyl wraps from posts, centered middle post on middle of front window, added a post to balance the design, removed vinyl soffit and replaced with cedar planks for ceiling, added recessed lighting to porch ceiling cedar solid stain on decking and redwood solid stain on railing, added cable railing for updated look + clean & clear view
 A2Z Interiors, LLC
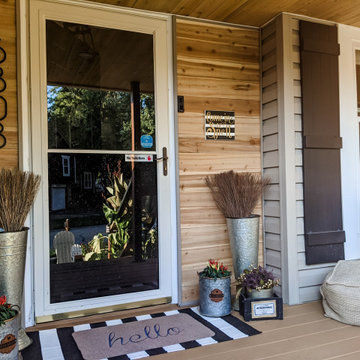
Removed paint from decking, removed weathered and dull vinyl railing system and vinyl wraps from posts, centered middle post on middle of front window, added a post to balance the design, removed vinyl soffit and replaced with cedar planks for ceiling, added recessed lighting to porch ceiling cedar solid stain on decking and redwood solid stain on railing, added cable railing for updated look + clean & clear view
 Post Designers & Builders/Division of Sundecks Inc
R. Price Photography LLC
Inspiration for a timeless dining room remodel in DC Metro
Inspiration for a timeless dining room remodel in DC Metro
11