
Search results for "Posting updates" in Home Design Ideas

 Flavin Architects
New Additions to Hoover + Hill
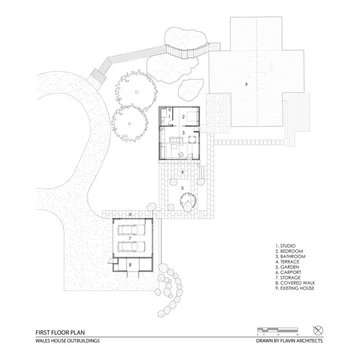

This project is a continuation of the renovation and updating work Flavin Architects had previously completed at the 1958 Wales house, designed by architect Henry Hoover and Walter Hill. Our clients, a young family, desired more space for guests, a home office, a yoga studio, and covered car parking. The challenge was to respect the architects’ original vision and not to interfere with the perfect cruciform plan of the house. To accomplish these goals, we converted the existing garage/workshop structure into a guest house and then designed a new, separate carport/storage building.
The new carport building shares the low-slope gable of the original Hoover structure. The post and beam structure characteristic of Hoover’s design is updated through the use of galvanized steel posts and I beams. The galvanized beams cantilever to support a sheltered walkway leading from the parking to a guest house terrace defined in relationship to the three structures surrounding it. The terrace is paved in slate with a central rain garden. Wood lattice clads the carport, providing good ventilation and letting the building glow like a lantern at night. Our guest house renovation celebrates the unique structural timber ceiling of the original garage. We replaced opaque plywood trusses with a slender cable truss structurally engineered by Webb Structural Services. This cable truss allows for a view of the timber ceiling. A wall of glass facing the courtyard replaced the original garage door. A murphy bed in the rear room enables quick conversion from guest quarters to weight room.

 Karla Trincanello, CID, Interior Decisions, Inc.
This well used but dreary bathroom was ready for an update but this time, materials were selected that not only looked great but would stand the test of time. The large steam shower (6x6') was like a dark cave with one glass door allowing light. To create a brighter shower space and the feel of an even larger shower, the wall was removed and full glass panels now allowed full sunlight streaming into the shower which avoids the growth of mold and mildew in this newly brighter space which also expands the bathroom by showing all the spaces. Originally the dark shower was permeated with cracks in the marble marble material and bench seat so mold and mildew had a home. The designer specified Porcelain slabs for a carefree un-penetrable material that had fewer grouted seams and added luxury to the new bath. Although Quartz is a hard material and fine to use in a shower, it is not suggested for steam showers because there is some porosity. A free standing bench was fabricated from quartz which works well. A new free
standing, hydrotherapy tub was installed allowing more free space around the tub area and instilling luxury with the use of beautiful marble for the walls and flooring. A lovely crystal chandelier emphasizes the height of the room and the lovely tall window.. Two smaller vanities were replaced by a larger U shaped vanity allotting two corner lazy susan cabinets for storing larger items. The center cabinet was used to store 3 laundry bins that roll out, one for towels and one for his and one for her delicates. Normally this space would be a makeup dressing table but since we were able to design a large one in her closet, she felt laundry bins were more needed in this bathroom. Instead of constructing a closet in the bathroom, the designer suggested an elegant glass front French Armoire to not encumber the space with a wall for the closet.The new bathroom is stunning and stops the heart on entering with all the luxurious amenities.
Find the right local pro for your project
 Flavin Architects
New Additions to Hoover + Hill
This project is a continuation of the renovation and updating work Flavin Architects had previously completed at the 1958 Wales house, designed by architect Henry Hoover and Walter Hill. Our clients, a young family, desired more space for guests, a home office, a yoga studio, and covered car parking. The challenge was to respect the architects’ original vision and not to interfere with the perfect cruciform plan of the house. To accomplish these goals, we converted the existing garage/workshop structure into a guest house and then designed a new, separate carport/storage building.
The new carport building shares the low-slope gable of the original Hoover structure. The post and beam structure characteristic of Hoover’s design is updated through the use of galvanized steel posts and I beams. The galvanized beams cantilever to support a sheltered walkway leading from the parking to a guest house terrace defined in relationship to the three structures surrounding it. The terrace is paved in slate with a central rain garden. Wood lattice clads the carport, providing good ventilation and letting the building glow like a lantern at night. Our guest house renovation celebrates the unique structural timber ceiling of the original garage. We replaced opaque plywood trusses with a slender cable truss structurally engineered by Webb Structural Services. This cable truss allows for a view of the timber ceiling. A wall of glass facing the courtyard replaced the original garage door. A murphy bed in the rear room enables quick conversion from guest quarters to weight room.
 Tim Barber Architects
Interior design by Tineke Triggs of Artistic Designs for Living. Photography by Laura Hull.
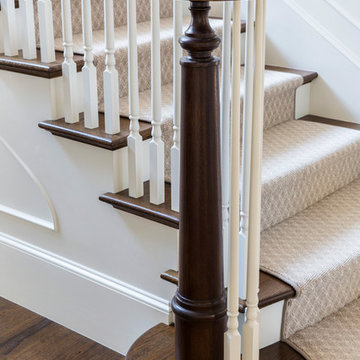
Staircase - large traditional wooden u-shaped wood railing staircase idea in San Francisco with wooden risers
Staircase - large traditional wooden u-shaped wood railing staircase idea in San Francisco with wooden risers
 Inviting Home Inc
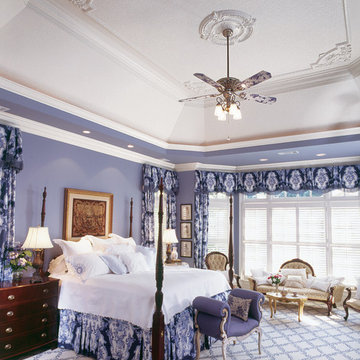
Bedroom decor | Adding crown molding and decorative panel molding with ornamental corners enhances decor of any room. With modern molding materials you can achieve classical elegance on any budget
 MA Peterson Design Build, Inc.

Small minimalist black floor powder room photo in Minneapolis with furniture-like cabinets, black cabinets, a two-piece toilet and black walls


 Cummings Architecture + Interiors

Size doesn’t matter when it comes to quality of design. For this petite Cape-style home along the Eagle River in Ipswich, Massachusetts, we focused on creating a warm, inviting space designed for family living. Radiating from the kitchen – the “heart” of the home – we created connections to all the other spaces in the home: eating areas, living areas, the mudroom and entries, even the upstairs. Details like the highly functional yet utterly charming under-the-stairs drawers and cupboards make this house extra special while the open floor plan gives it a big house feel without sacrificing coziness. In 2018, the home was updated with interior trim details, including new shaker paneling on the staircase and custom newel post, a TV built-in with shelves and drawers and beadboard back, and a half wall bookshelf with columns to replace the wall dividing the living room from dining room. The client also wanted a gas fireplace to enjoy during the winter, but didn't want to lose their beautiful marsh views. We designed the fireplace to go below the window, vented out the rear, with pebbled tile surround and benches flanking either side for storage.
 Mentor Installed Services

Inspiration for a mid-sized timeless detached two-car carport remodel in Cleveland
 Roloff Construction, Inc

Additional storage and seating were built-in the television nook area.
Basement - mid-sized craftsman underground dark wood floor basement idea in Portland with yellow walls
Basement - mid-sized craftsman underground dark wood floor basement idea in Portland with yellow walls
 Hanley Development
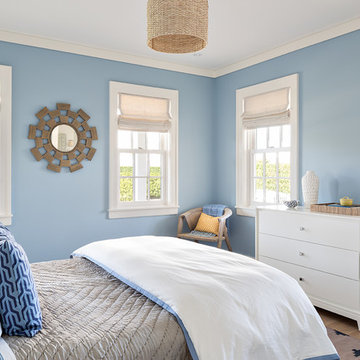
The 1st floor guest room is cozy and airy
Inspiration for a coastal home design remodel in Boston
Inspiration for a coastal home design remodel in Boston



Sponsored
Columbus, OH

Structural Remodeling
Franklin County's Heavy Timber Specialists | Best of Houzz 2020!

 Carol's Interior Fashions
ehlen creative communications
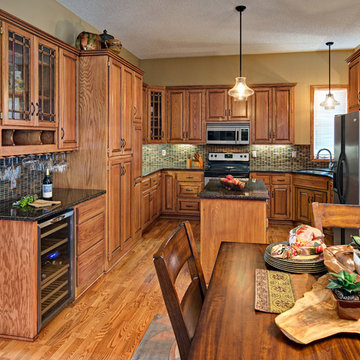
Inspiration for a large timeless u-shaped light wood floor and beige floor eat-in kitchen remodel in Minneapolis with an undermount sink, raised-panel cabinets, light wood cabinets, quartz countertops, multicolored backsplash, mosaic tile backsplash, stainless steel appliances and an island
Inspiration for a large timeless u-shaped light wood floor and beige floor eat-in kitchen remodel in Minneapolis with an undermount sink, raised-panel cabinets, light wood cabinets, quartz countertops, multicolored backsplash, mosaic tile backsplash, stainless steel appliances and an island

 Leslie Rust- Ethan Allen Chesterfield

Here is the "After."
This simple, yet clean and well designed mailbox is now ready to welcome in guests. We reused the wooden posts, and painted it black. We love the contemporary take on this rustic, woodsy design. Now this mailbox stands out, instead of disappearing into the trees.

 Keith Friesen

Front Entry updated to add a porch roof, cedar posts, stone piers, new front entry door, stone, vaulted entry, and exposed aggregate steps to create an inviting Main Entrance to this home.
 Robin's Nest Interiors
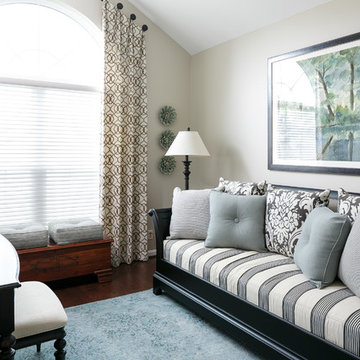
This week’s post of the Updated Spec Home features the Guest Bedroom. A Guest Bedroom is a space where you can feel free to experiment with color and pattern. Check out this room that embraces both!
For our Updated Spec Home, we reused furniture from a previous home which included a twin daybed, a vanity and stool, and my Nana’s wedding chest. However, we updated it by popping a blue accent color in the artwork, fabrics and accessories.
Updated Spec Home Guest Bedroom - Robin's Nest Interiors
This oversized landscape artwork was the inspiration for our new accent color. We used that blue to selected fabric for the daybed pillows, cushions for the chest and panels for the palladium window. We added blue ceramic flowers as additional wall decor. The wool rug has various shades of blues in it as well.
Updated Spec Home Guest Bedroom - Robin's Nest Interiors
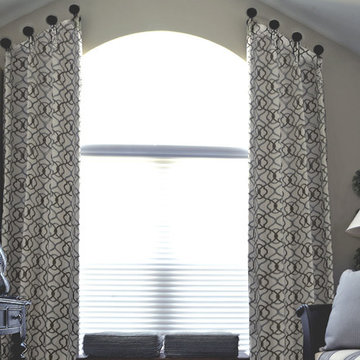
The focal point for the Updated Spec Home Guest Bedroom is the oversized palladium window. The perfect application for this style of window is panels installed on medallions which highlight the curve. My sister was skeptical of the design because she was concerned the panel would look sloppy. Our workroom did a fabulous job of finishing the top for a very tailored look. I do so hate to tell my sister “I told you so.”
This is a beautiful room that homeowner or guest would love to stay in. Enjoy!
 Robin's Nest Interiors
This week’s post of the Updated Spec Home features the Guest Bedroom. A Guest Bedroom is a space where you can feel free to experiment with color and pattern. Check out this room that embraces both!
For our Updated Spec Home, we reused furniture from a previous home which included a twin daybed, a vanity and stool, and my Nana’s wedding chest. However, we updated it by popping a blue accent color in the artwork, fabrics and accessories.
Updated Spec Home Guest Bedroom - Robin's Nest Interiors
This oversized landscape artwork was the inspiration for our new accent color. We used that blue to selected fabric for the daybed pillows, cushions for the chest and panels for the palladium window. We added blue ceramic flowers as additional wall decor. The wool rug has various shades of blues in it as well.
Updated Spec Home Guest Bedroom - Robin's Nest Interiors
The focal point for the Updated Spec Home Guest Bedroom is the oversized palladium window. The perfect application for this style of window is panels installed on medallions which highlight the curve. My sister was skeptical of the design because she was concerned the panel would look sloppy. Our workroom did a fabulous job of finishing the top for a very tailored look. I do so hate to tell my sister “I told you so.”
This is a beautiful room that homeowner or guest would love to stay in. Enjoy!
Photo by Tim Furlong Jr.
12