
Search results for "Posting updates" in Home Design Ideas

 Shuler Architecture
About a year after purchasing this structure, these clients engaged us to to start the process of designing and engineering a expansion of this little cottage into a larger home where they could put down roots and start a family. Our clients looked long and hard for the perfect outdoor setting and after months of searching, they found a little post-war cottage on a lake just east of Redmond, Washington. Our solution is a classic upper level addition that takes in the views of its alpine lake setting. The existing basement level was repurposed as the recreation hub of the house with a game area, media center, guest suite and storage for a large inventory of outdoor & boating gear. The main level was redesigned in a more family friendly format with a powder room, bedroom, vaulted great room, pantry and gourmet kitchen. The upper level is the private domain of the Master Suite and high tech hub. Because our clients work in the tech industry, a large home office that allows them to work remotely was an important component of their home's program. The master suite includes a large walk-in closet, small laundry, sleeping area and 5-piece master bath. The exterior of the house includes a covered porch that wraps around this level and leads to an expansive deck on the water side of the house. This deck functions as an extension of the main level and effectively adds several hundred square feet of additional living space. We then enveloped this building shell in a shingled craftsman style that is a hallmark of Seattle residential architecture.
 H2D Architecture + Design
This Wallingford neighborhood remodel and addition focused on enhancing both the functionality and aesthetics of the existing home through a series of targeted updates and structural improvements. Central to the project was a full kitchen transformation, incorporating a completely new layout with modern finishes, fixtures, and appliances—designed to create a more efficient and visually appealing space. The new design also introduced a cozy sitting area adjacent to the kitchen, offering a comfortable spot for casual dining, conversation, or relaxation. To improve openness on the main floor, an existing structural post was removed and replaced with a concealed beam, resulting in a more seamless and connected layout that encourages natural flow between living spaces. On the upper level, a new dormer was added to extend the living space and accommodate a newly designed bathroom. All existing windows throughout the home were replaced to improve energy efficiency and refresh the home’s overall appearance.
+ Architecture: H2D Architecture + Design
www.h2darchitects.com
+ Photographer: Robert Brittingham Photography

 Native Edge Landscape
These homeowners were looking to up their hosting game by modernizing their property to create the ultimate entertainment space. A custom outdoor kitchen was added with a top of the line Delta Heat grill and a special nook for a Big Green Egg. Flagstone was added to create asymmetrical walkways throughout the yard that extended into a ring around the fire pit. Four rectangular trellises were added along the fence and shed, with an all metal pergola located at the back of the pool. This unique structure immediately draws the eye and adds a playful, artistic element to the rest of the space. The use of various sized rocks, gravel, and flagstone give a rough texture that creates a symbiosis with the metalwork. Silver Falls Dichondra creates a beautiful contrast to the rocks and can be found all over the property along with various other grasses, ferns, and agave. A large area of gravel rests on the side of the house, giving the client room to park a recreational vehicle. In front, a privacy fence was added along one of the property lines, leading into a drought resistant, eco-friendly section of yard. This fence, coupled with a giant boulder, doubles as a safety precaution in case drivers miss the turn and run into their lawn. This updated landscaping adds an effortless flow for guests to move from the front yard to the back while creating a very open, welcoming feel to all who enter.
Find the right local pro for your project

 kimberly peck architect
Photo by Pedro Marti
The client’s hired us to update this small post war apartment which didn’t appear to have ever been renovated since the buildings construction in 1964. The kitchen and bathroom were outdated and were fully gutted. In doing so we decided to open up the apartment in general by removing the wall that separated the kitchen from the living space to create a more open plan. The resulting design is an exercise in ultra-minimalism. The rear wall of the kitchen was outfitted with floor to ceiling cabinetry fit with custom satin lacquer doors and minimal white pulls. The custom paneled refrigerator integrates seamlessly within this wall to create a white backdrop for the kitchen. A peninsula was created opposite to give a work surface and to house the sink and range. Starkly contrasting black metal clad doors were chosen for this run of cabinetry. The unique metal doors have integrated pulls that are cut and folded from the metal cladding. The peninsula is topped in a faux concrete quartz surface. New wide plank walnut flooring was laid throughout the kitchen, living, and bedroom to giving the space a look of continuity. Trim was kept to a minimum, removing from all doors and windows and using only where absolutely necessary at the base of the walls. To achieve the look in the monochromatic bathroom, large format grey porcelain tile was laid in a careful grid; white metal floating shelves and the medicine cabinet were installed to precisely align with both the tile grid and the overhead linear LED fixture.
 Cedarstone Group Inc.
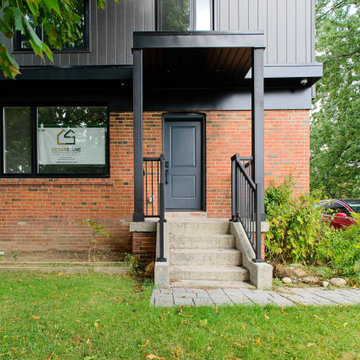
A sheltered front porch with black railings creates a clear focal point for this renovated Scarborough home.
Concrete steps lead to the dark front door beneath a simple projecting canopy. Red brick, charcoal cladding and a large front window tie the entrance to the broader exterior. Part of Cedarstone Group Inc.’s 2024 whole-home renovation and second-storey addition in Scarborough, Toronto.
This Toronto home addition brings a new upper storey together with the existing brick house as part of a complete home remodel. The exterior design combines contemporary cladding, updated windows and coordinated architectural details. For homeowners exploring a second-floor addition, second-storey extension or whole-house renovation in Scarborough, the project illustrates how an expanded home can retain elements of its original character while gaining a modern exterior.
Explore this project and Cedarstone Group Inc.’s renovation work at cedarstonereno.com.
 Cedarstone Group Inc.
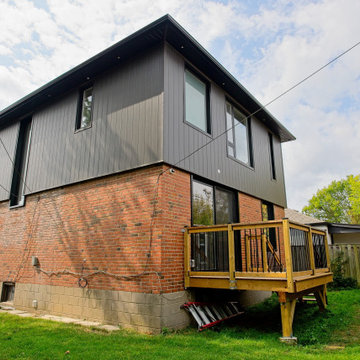
A rear corner view shows the charcoal second-storey addition above the original brick base of this Scarborough house.
A raised wood deck with black balusters provides access to the lawn. Black-framed windows and dark roof trim coordinate the expanded home’s exterior. Part of Cedarstone Group Inc.’s 2024 whole-home renovation and second-storey addition in Scarborough, Toronto.
This Toronto home addition brings a new upper storey together with the existing brick house as part of a complete home remodel. The exterior design combines contemporary cladding, updated windows and coordinated architectural details. For homeowners exploring a second-floor addition, second-storey extension or whole-house renovation in Scarborough, the project illustrates how an expanded home can retain elements of its original character while gaining a modern exterior.
Explore this project and Cedarstone Group Inc.’s renovation work at cedarstonereno.com.
 Bridges Const.
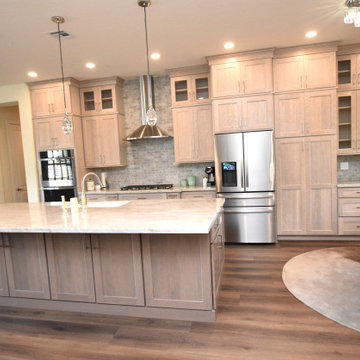
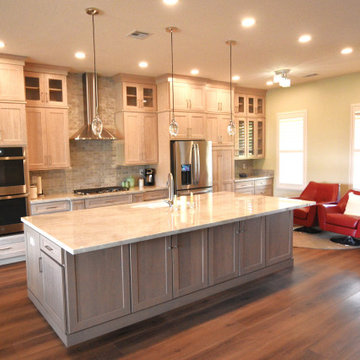
This extensive remodel by Bridges Construction was about more than just creating a beautiful new kitchen—it was about completely transforming the feel and flow of the home. We started by opening up the kitchen, removing walls and an existing peninsula that had closed in the space. This dramatically opened up the kitchen and allowed us to create a large, functional island that now serves as the centerpiece of the room. We also eliminated an existing pantry to create a more consistent flow of cabinetry throughout the kitchen. Behind the scenes, this project required careful planning and precision. To relocate the plumbing and electrical for the new island, we had to cut into the slab foundation while carefully working around post-tension cables.
The homeowners made some fantastic design choices, selecting Whitewash White Oak cabinetry by Crown Cabinets, paired with beautiful, light-colored Taj Mahal polished stone countertops. A complementary backsplash ties the warm tones of the cabinetry and countertops together beautifully. But the transformation didn’t stop in the kitchen. We also remodeled the fireplace with split-face stone ledger panels, adding texture and a natural focal point to the living space. To complete the look throughout the home, we installed new LVP flooring and tall baseboards, creating a cohesive, updated feel from room to room. The result is a home that feels more open, cohesive, functional, and inviting.

Sponsored
Columbus, OH

Structural Remodeling
Franklin County's Heavy Timber Specialists | Best of Houzz 2020!
 Bridges Const.
This extensive remodel by Bridges Construction was about more than just creating a beautiful new kitchen—it was about completely transforming the feel and flow of the home. We started by opening up the kitchen, removing walls and an existing peninsula that had closed in the space. This dramatically opened up the kitchen and allowed us to create a large, functional island that now serves as the centerpiece of the room. We also eliminated an existing pantry to create a more consistent flow of cabinetry throughout the kitchen. Behind the scenes, this project required careful planning and precision. To relocate the plumbing and electrical for the new island, we had to cut into the slab foundation while carefully working around post-tension cables.
The homeowners made some fantastic design choices, selecting Whitewash White Oak cabinetry by Crown Cabinets, paired with beautiful, light-colored Taj Mahal polished stone countertops. A complementary backsplash ties the warm tones of the cabinetry and countertops together beautifully. But the transformation didn’t stop in the kitchen. We also remodeled the fireplace with split-face stone ledger panels, adding texture and a natural focal point to the living space. To complete the look throughout the home, we installed new LVP flooring and tall baseboards, creating a cohesive, updated feel from room to room. The result is a home that feels more open, cohesive, functional, and inviting.
 Cedarstone Group Inc.
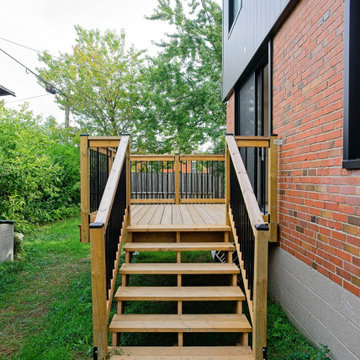
Wood deck stairs provide a direct route from the renovated Scarborough home to the backyard lawn.
Matching wood handrails and black balusters frame the staircase. The side view also shows the brick wall, black-framed window and new dark cladding above. Part of Cedarstone Group Inc.’s 2024 whole-home renovation and second-storey addition in Scarborough, Toronto.
The outdoor space forms part of a whole-home transformation with a second-storey addition. Its wood deck, outdoor steps and contrasting railing details connect the house to the backyard. For homeowners exploring a deck renovation, backyard access improvements or a complete home remodel in Scarborough and Toronto, this project offers a clear example of coordinating outdoor living space with an updated house exterior.
Explore this project and Cedarstone Group Inc.’s renovation work at cedarstonereno.com.
 Ourso Designs
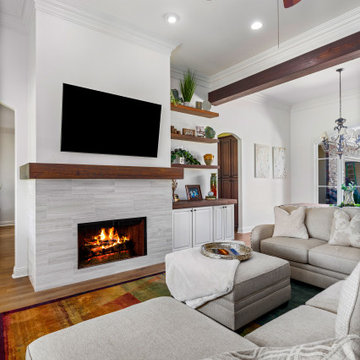
This home had great bones to work with. It just needed some updating to fit with these clients’ personal design styles. In the kitchen, they liked the wood look of their existing cypress cabinets but didn’t love the finish, so we decided to refinish them. We replaced the flooring, repainted, added new countertops, sink faucet, and backsplash. Their existing island had a raised bar attached to the back and was too small to accommodate the seating they wanted. We decided to remove the raised back and added a new cabinet extending the island to allow enough space for seating. To add some visual contrast, we chose a different, lighter finish for the island cabinets, but kept the same countertop as the rest of the kitchen. In the living room, there was an old, colonial-style column along with some ceiling soffits and crown molding to help visually divide the living and dining spaces. We removed the decorative column and replaced it with a wooden post. We also wrapped the soffits with wood beams. The fireplace originally had an ornate applied mantelpiece that we repainted and tiled to create a more simple and modern look. To tie it together, we chose a wooden wrap around mantel above the fireplace. Lastly, we removed some of the existing display cabinet to the right of the fireplace and replaced it with some wood floating shelves and added a custom wood countertop to the base cabinets below. All of the wood elements between the kitchen and living-dining space (apart from the island cabinets) have the same dark brown finish, tying all the spaces together.
 Brendan McHugh, Architect, Manasquan, NJ
VISION AND NEEDS:
Our client came to us with a vision for their dream house for their growing family with three young children. This was their second attempt at getting the right design. The first time around, after working with an out-of-state online architect, they could not achieve the level of quality they wanted. McHugh delivered a home with higher quality design.
MCHUGH SOLUTION:
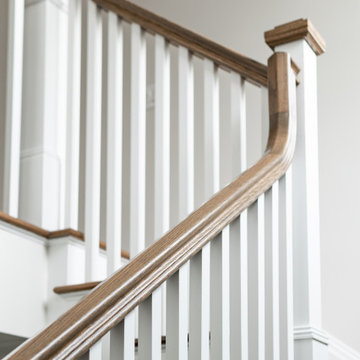
The Shingle/Dutch Colonial Design was our client's dream home style. Their priorities were to have a home office for both parents. Ample living space for kids and friends, along with outdoor space and a pool. Double sink bathroom for the kids and a master bedroom with bath for the parents. Despite being close a flood zone, clients could have a fully finished basement with 9ft ceilings and a full attic. Because of the higher water table, the first floor was considerably above grade. To soften the ascent of the front walkway, we designed planters around the stairs, leading up to the porch.
 H2D Architecture + Design
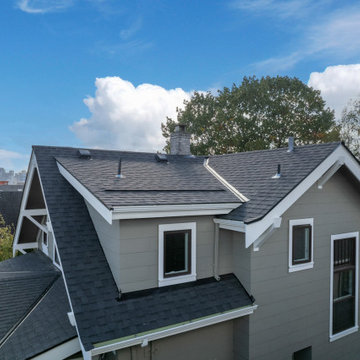
This Wallingford neighborhood remodel and addition focused on enhancing both the functionality and aesthetics of the existing home through a series of targeted updates and structural improvements. Central to the project was a full kitchen transformation, incorporating a completely new layout with modern finishes, fixtures, and appliances—designed to create a more efficient and visually appealing space. The new design also introduced a cozy sitting area adjacent to the kitchen, offering a comfortable spot for casual dining, conversation, or relaxation. To improve openness on the main floor, an existing structural post was removed and replaced with a concealed beam, resulting in a more seamless and connected layout that encourages natural flow between living spaces. On the upper level, a new dormer was added to extend the living space and accommodate a newly designed bathroom. All existing windows throughout the home were replaced to improve energy efficiency and refresh the home’s overall appearance.
+ Architecture: H2D Architecture + Design
www.h2darchitects.com
+ Photographer: Robert Brittingham Photography
 Bridges Const.
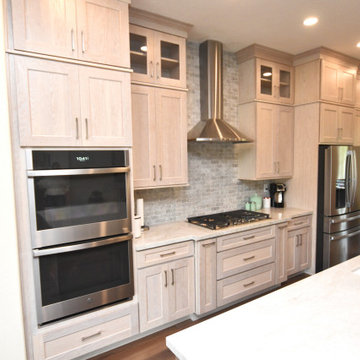
This extensive remodel by Bridges Construction was about more than just creating a beautiful new kitchen—it was about completely transforming the feel and flow of the home. We started by opening up the kitchen, removing walls and an existing peninsula that had closed in the space. This dramatically opened up the kitchen and allowed us to create a large, functional island that now serves as the centerpiece of the room. We also eliminated an existing pantry to create a more consistent flow of cabinetry throughout the kitchen. Behind the scenes, this project required careful planning and precision. To relocate the plumbing and electrical for the new island, we had to cut into the slab foundation while carefully working around post-tension cables.
The homeowners made some fantastic design choices, selecting Whitewash White Oak cabinetry by Crown Cabinets, paired with beautiful, light-colored Taj Mahal polished stone countertops. A complementary backsplash ties the warm tones of the cabinetry and countertops together beautifully. But the transformation didn’t stop in the kitchen. We also remodeled the fireplace with split-face stone ledger panels, adding texture and a natural focal point to the living space. To complete the look throughout the home, we installed new LVP flooring and tall baseboards, creating a cohesive, updated feel from room to room. The result is a home that feels more open, cohesive, functional, and inviting.

Sponsored
Columbus, OH
Free consultation for landscape design!

Peabody Landscape Group
Columbus' Reliable Landscape Design & Contracting

 River Valley Landscapes
This project presented unique opportunities that are not often found in residential landscaping. The homeowners were not only restoring their 1840's era farmhouse, a piece of their family’s history, but also enlarging and updating the home for modern living. The landscape designers continued this idea by creating a space that is a modern day interpretation of an 1840s era farm rather then a strict recreation. The resulting design combines elements of farm living from that time, as well as acknowledging the property’s history as a horse farm, with staples of 21st century landscapes such as space for outdoor living, lighting, and newer plant varieties.
Guests approach from the main driveway which winds through the property and ends at the main barn. There is secondary gated driveway just for the homeowners. Connected to this main driveway is a narrower gravel lane which leads directly to the residence. The lane passes near fruit trees planted in broken rows to give the illusion that they are the remains of an orchard that once existed on the site. The lane widens at the entrance to the gardens where there is a hitching post built into the fence that surrounds the gardens and a watering trough. The widened section is intended as a place to park a golf cart or, in a nod to the home’s past, tie up horses before entering. The gravel lane passes between two stone pillars and then ends at a square gravel court edged in cobblestones. The gravel court transitions into a wide flagstone walk bordered with yew hedges and lavender leading to the front door.
Directly to the right, upon entering the gravel court, is located a gravel and cobblestone edged walk leading to a secondary entrance into the residence. The walk is gated where it connects with the gravel court to close it off so as not to confuse visitors and guests to the main residence and to emphasize the primary entrance. An area for a bench is provided along this walk to encourage stopping to view and enjoy the gardens.
On either side of the front door, gravel and cobblestone walks branch off into the garden spaces. The one on the right leads to a flagstone with cobblestone border patio space. Since the home has no designated backyard like most modern suburban homes the outdoor living space had to be placed in what would traditionally be thought of as the front of the house. The patio is separated from the entrance walk by the yew hedge and further enclosed by three Amelanchiers and a variety of plantings including modern cultivars of old fashioned plants such as Itea and Hydrangea. A third entrance, the original front door to the 1840’s era section, connects to the patio from the home’s kitchen, making the space ideal for outdoor dining.
The gravel and cobblestone walk branching off to the left of the front door leads to the vegetable and perennial gardens. The idea for the vegetable garden was to recreate the tradition of a kitchen garden which would have been planted close to the residence for easy access. The vegetable garden is surrounded by mixed perennial beds along the inside of the wood picket fence which surrounds the entire garden space. Another area designated for a bench is provided here to encourage stopping and viewing. The home’s original smokehouse, completely restored and used as a garden shed, provides a strong architectural focal point to the vegetable garden. Behind the smokehouse is planted lilacs and other plants to give mass and balance to the corner and help screen the garden from the neighboring subdivision. At the rear corner of the garden a wood arbor was constructed to provide a structure on which to grow grapes or other vines should the homeowners choose to.
The landscape and gardens for this restored farmhouse and property are a thoughtfully designed and planned recreation of a historic landscape reinterpreted for modern living. The idea was to give a sense of timelessness when walking through the gardens as if they had been there for years but had possibly been updated and rejuvenated as lifestyles changed. The attention to materials and craftsmanship blend seamlessly with the residence and insure the gardens and landscape remain an integral part of the property. The farm has been in the homeowner’s family for many years and they are thrilled at the results and happy to see respect given to the home’s history and to its meticulous restoration.

 Red House Remodeling
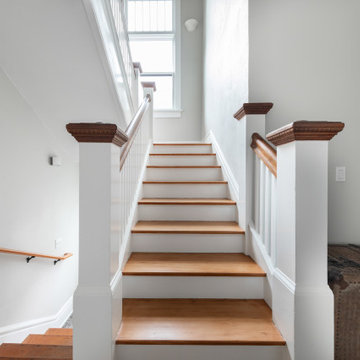
Some people remodel their kitchen, some remodel their master bath and some people do both and then some. These homeowners were ready to invest heavily in their home with a complete home remodel including kitchen, family room, powder room, laundry room, stairs, master bath and all flooring and mill work on the second floor plus many window replacements. While such an extensive remodel is more budget intense, it also gives the home a fresh, updated look at once. Enjoy this complete home transformation!
Photos by Jake Boyd Photo

 CLR Design Services, Inc.
One major challenge was storage – even with the additional square feet. Since we didn’t want to lose any windows, we couldn’t add many upper cabinets. So, we created an extra wide island with shallow storage underneath flanking both sides. On the island side, it houses spices and on the opposite side, it houses additional liquor bottles close to the Butler’s Pantry. The pedestal of the island also houses ample storage for serving pieces. A small wall was removed (and electrical controls relocated) so the Butler’s Pantry could be added in place of the folding tables to assist with storage issues and give an interesting piece of “furniture” look with pin-striping. The walkway between the Butler’s area and Dining was also opened up - as a result, the existing paneling on the Dining Room side had to be reworked as well. All appliances were relocated…not one stayed in it’s place! LED strip lights were added in the Butlers and 4” LED recessed cans were used throughout the renovation. Decorative “street-light” style fixtures were used over the windows instead of cans to add personality and clear pendants float over the island so as not to disturb the overall feel of the room. Original stair newel post remained but spindles were changed out for a cleaner more updated look. Photography by DM Photography, Houston.

 Nyhus Design Group
Charming Old World meets new, open space planning concepts. This Ranch Style home turned English Cottage maintains very traditional detailing and materials on the exterior, but is hiding a more transitional floor plan inside. The 49 foot long Great Room brings together the Kitchen, Family Room, Dining Room, and Living Room into a singular experience on the interior. By turning the Kitchen around the corner, the remaining elements of the Great Room maintain a feeling of formality for the guest and homeowner's experience of the home. A long line of windows affords each space fantastic views of the rear yard.
Nyhus Design Group - Architect
Ross Pushinaitis - Photography


 Ourso Designs
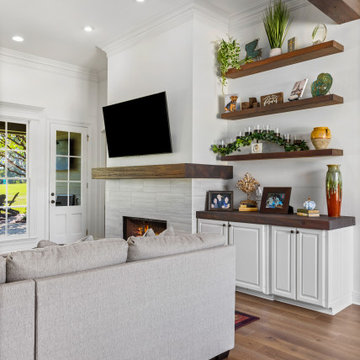
This home had great bones to work with. It just needed some updating to fit with these clients’ personal design styles. In the kitchen, they liked the wood look of their existing cypress cabinets but didn’t love the finish, so we decided to refinish them. We replaced the flooring, repainted, added new countertops, sink faucet, and backsplash. Their existing island had a raised bar attached to the back and was too small to accommodate the seating they wanted. We decided to remove the raised back and added a new cabinet extending the island to allow enough space for seating. To add some visual contrast, we chose a different, lighter finish for the island cabinets, but kept the same countertop as the rest of the kitchen. In the living room, there was an old, colonial-style column along with some ceiling soffits and crown molding to help visually divide the living and dining spaces. We removed the decorative column and replaced it with a wooden post. We also wrapped the soffits with wood beams. The fireplace originally had an ornate applied mantelpiece that we repainted and tiled to create a more simple and modern look. To tie it together, we chose a wooden wrap around mantel above the fireplace. Lastly, we removed some of the existing display cabinet to the right of the fireplace and replaced it with some wood floating shelves and added a custom wood countertop to the base cabinets below. All of the wood elements between the kitchen and living-dining space (apart from the island cabinets) have the same dark brown finish, tying all the spaces together.

 Jennifer Ott Design
Originally built in 1970, this later-model Eichler—designed by architect Claude Oakland—features a distinctive “Model 14” roofline with a clipped gable, a subtle nod to the charm of English thatch-roof cottages.
Acquired from the original owner, the home remained in untouched, original condition—offering a rare opportunity for restoration, but also presenting an urgent need for updates.
Our approach was grounded in respect for Oakland’s original design intent, while thoughtfully incorporating essential upgrades to meet modern building codes and today’s lifestyle expectations.
Eichler homes were originally built using modest, cost-effective materials to make modern architecture accessible to the growing mid-century middle class. While iconic, elements like laminate countertops, particle board cabinetry, and vinyl composition tile flooring haven’t stood the test of time. We carefully replaced these with more durable, high-quality alternatives—granite countertops, maple-ply cabinets, and luxury vinyl tile—ensuring the home remains true to its spirit while standing strong for decades to come.
All images © Ken Gutmaker

 Thomson Remodeling Company, Inc.
A lack of counter top space, and the original layout which included an exterior door, and wall separating the dinning room and kitchen, really demanded a new design and complete update. The doorway to the exterior (which is where the triple windows are currently located) took up valuable work space in the kitchen. A wall separated the dinning and kitchen area. The wall was removed and the room was opened up for a space that was much better for entertaining and human interaction. Otherwise, whoever was cooking was walled off from the rest of the house. The medium toned natural birch cabinetry along with the lighter maple floors created an open, warm and inviting room.
Mike Kaskel Photography.
124